One Park  Logo  - Click to go to the home page
  • HOME
  • AVAILABILITY
    • AVAILABILITY BY LIST
    • AVAILABILITY BY FLOOR PLAN
  • AMENITIES
  • FLOOR PLANS
  • GALLERY
  • RESIDENT PORTAL
  • CONTACT US
English English en
Français Français fr Français Français fr 繁體中文 繁體中文 zh-tw Español Español es Suomi Suomi fi العربية‎ العربية‎ ar Dansk Dansk da Deutsch Deutsch de Español Español es 한국어 한국어 ko 繁體中文 繁體中文 zh-tw Svenska Svenska sv Nederlands Nederlands nl Nederlands Nederlands nl

(860) 785-6362

One Park  Logo  - Click to go to the home page
SCHEDULE A TOUR
PAY RENT
English English en
Français Français fr Français Français fr 繁體中文 繁體中文 zh-tw Español Español es Suomi Suomi fi العربية‎ العربية‎ ar Dansk Dansk da Deutsch Deutsch de Español Español es 한국어 한국어 ko 繁體中文 繁體中文 zh-tw Svenska Svenska sv Nederlands Nederlands nl Nederlands Nederlands nl
SCHEDULE A TOUR
PAY RENT
  • HOME
  • AVAILABILITY
    • AVAILABILITY BY LIST
    • AVAILABILITY BY FLOOR PLAN
  • AMENITIES
  • FLOOR PLANS
 One Park  Logo  - Click to go to the home page
  • GALLERY
  • RESIDENT PORTAL
  • CONTACT US

Floor Plans

Choose from a variety of thoughtfully designed apartment floor plans that offer flexible living spaces to suit your unique preferences.
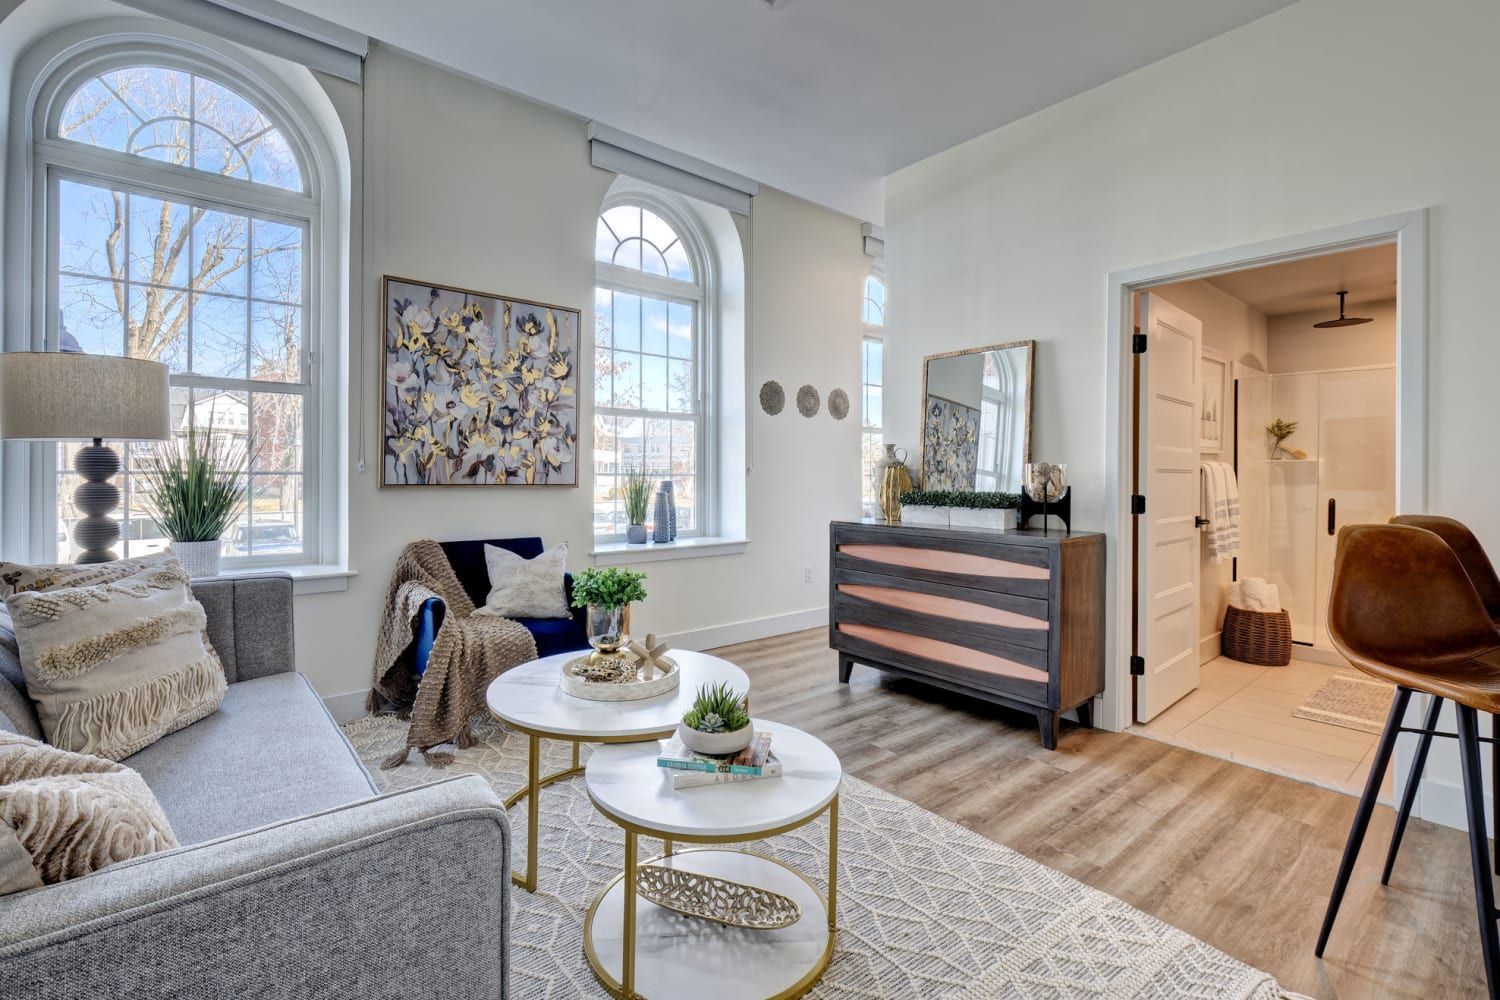
A living room with a couch , two coffee tables , and a dresser.
  • Studio
  • One Bedroom
  • Two Bedroom
  • Three Bedroom

STUDIO Floor Plans

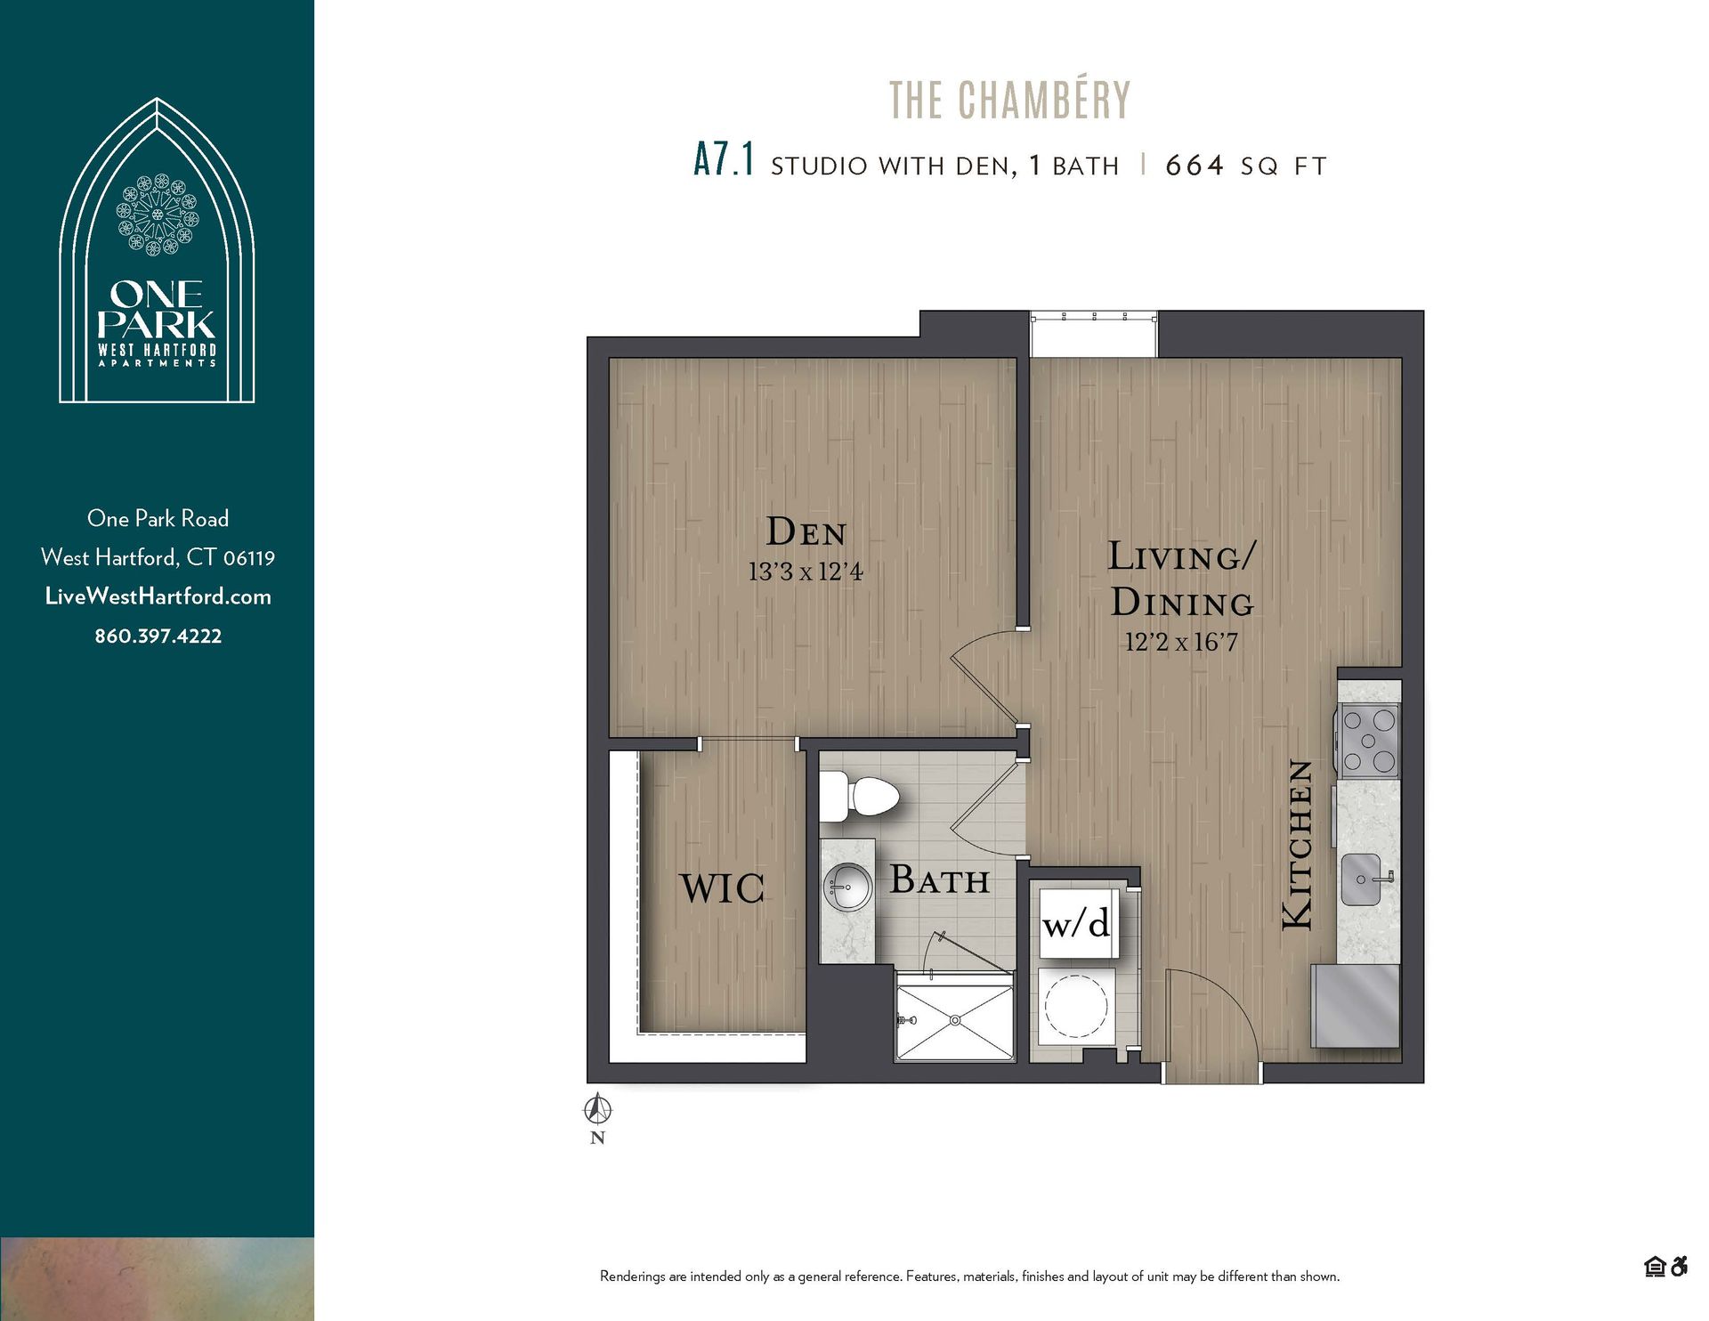
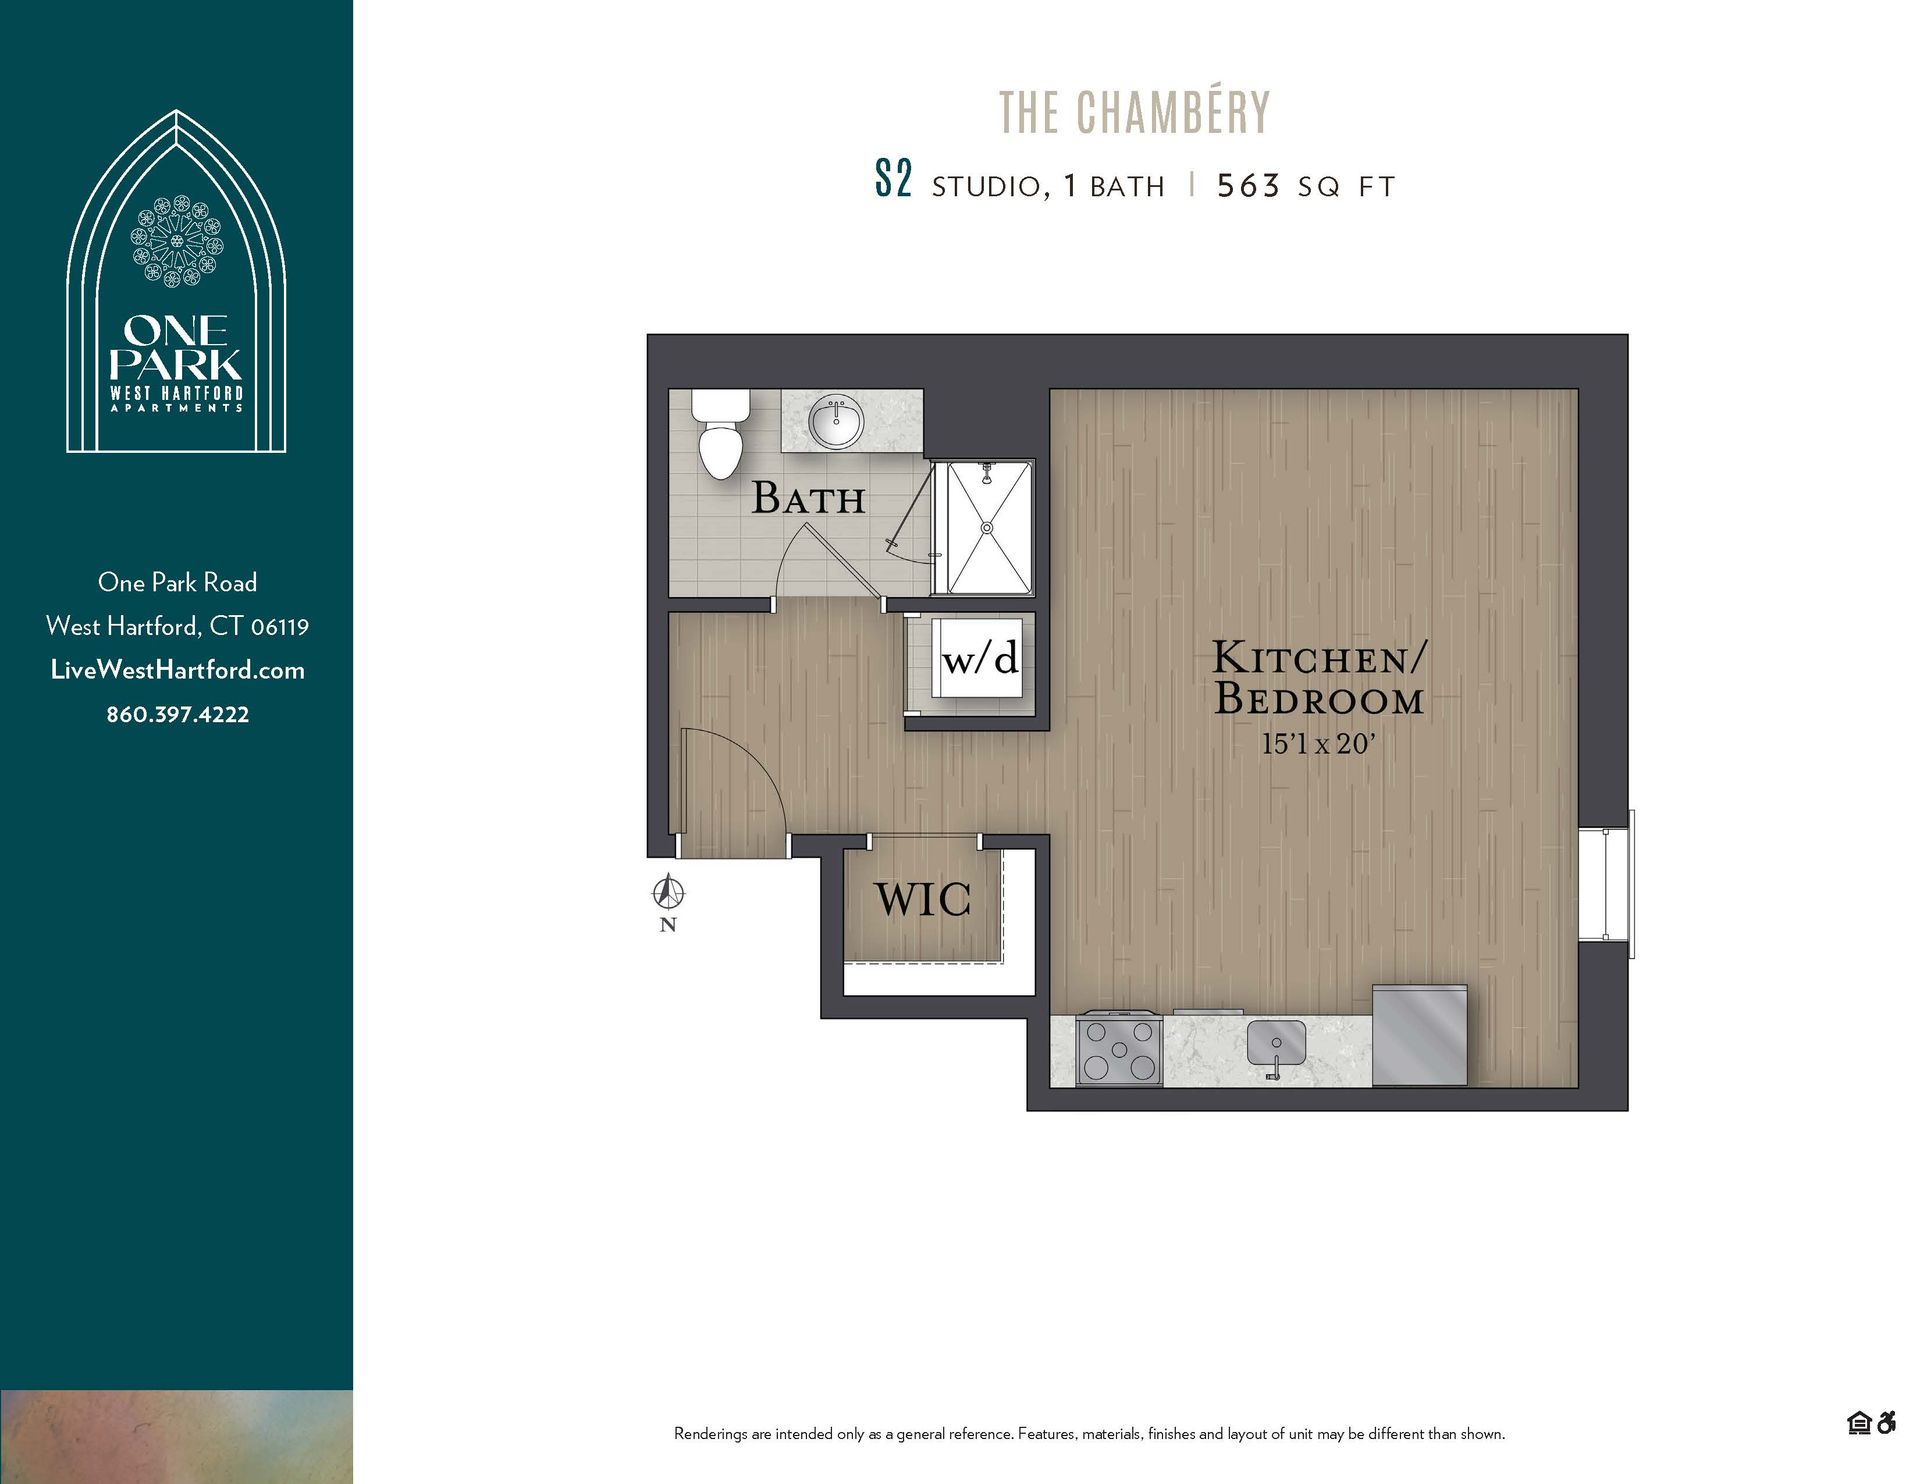
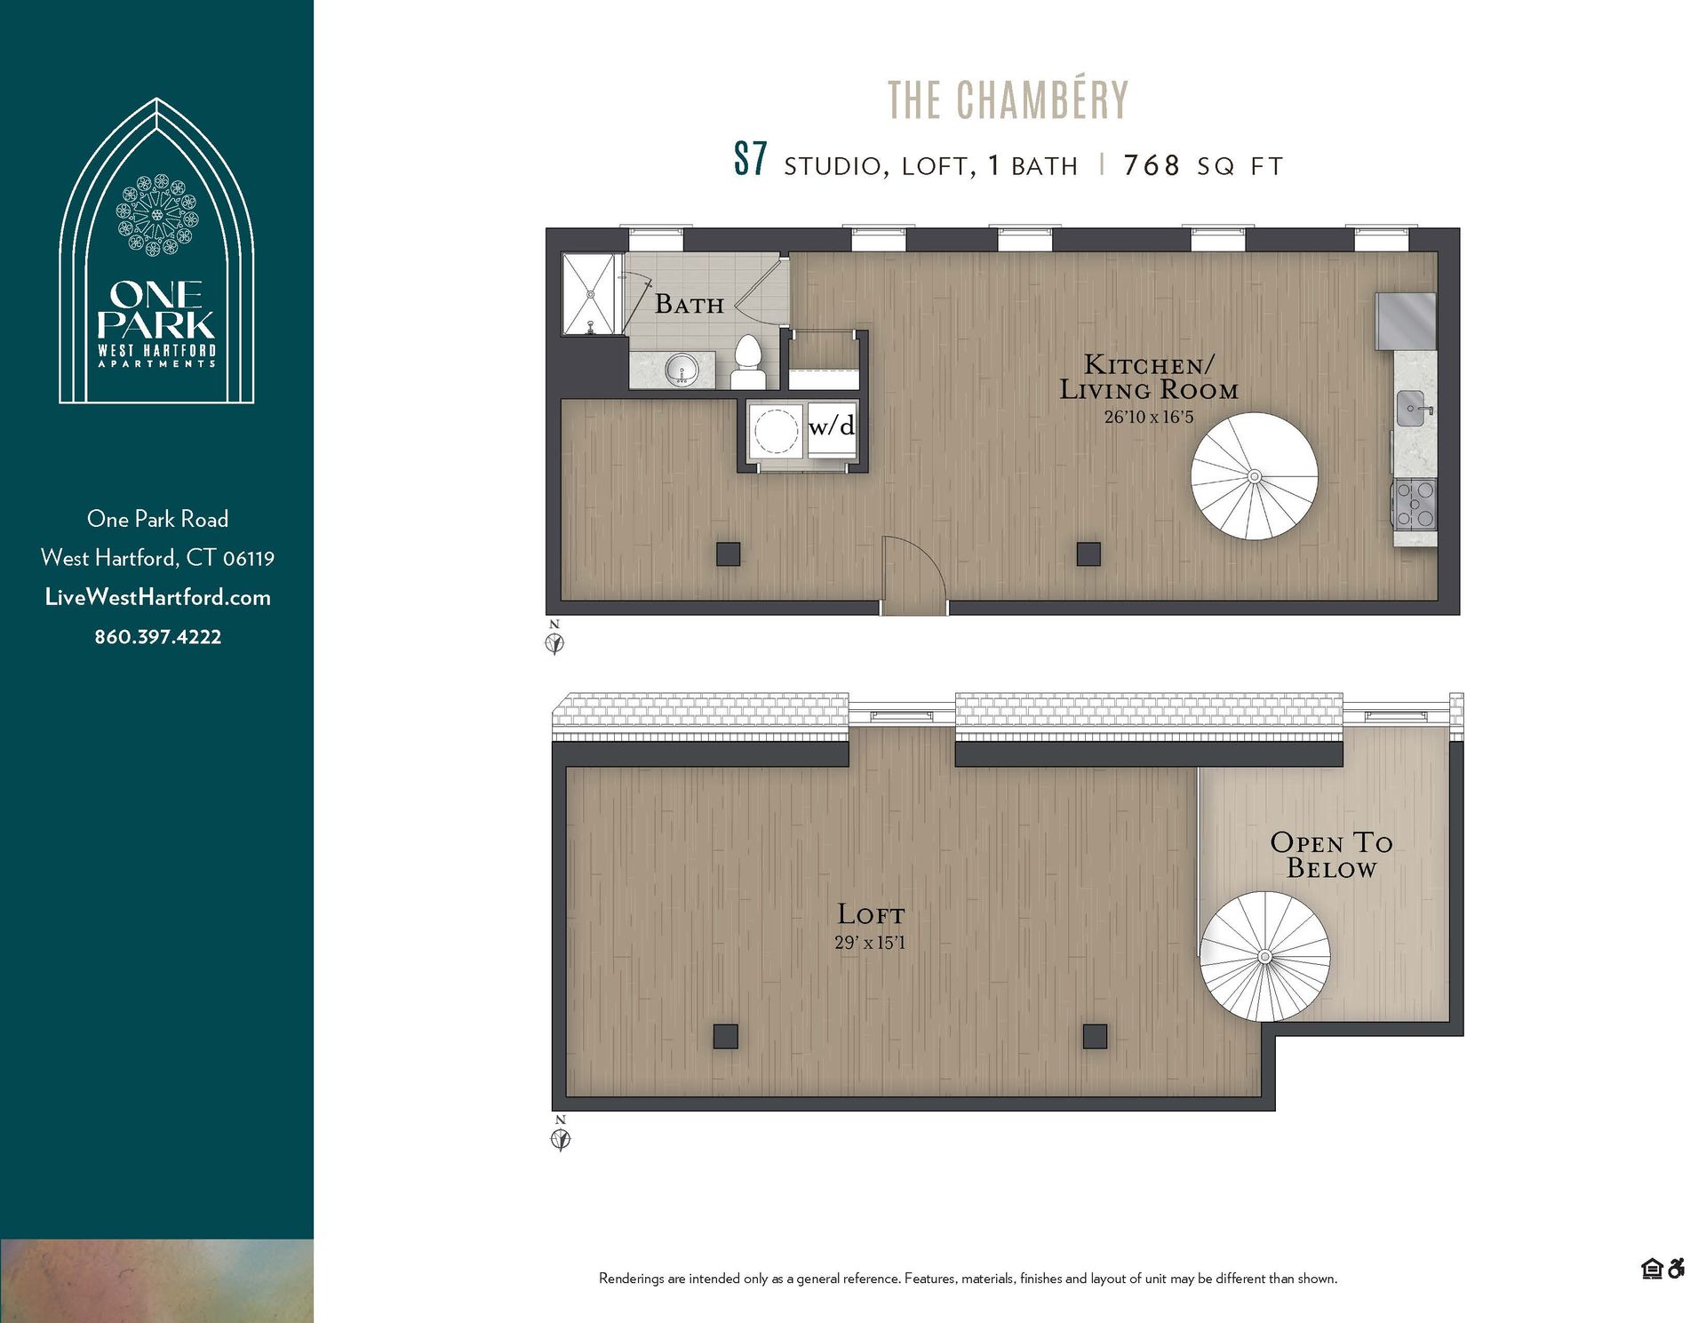
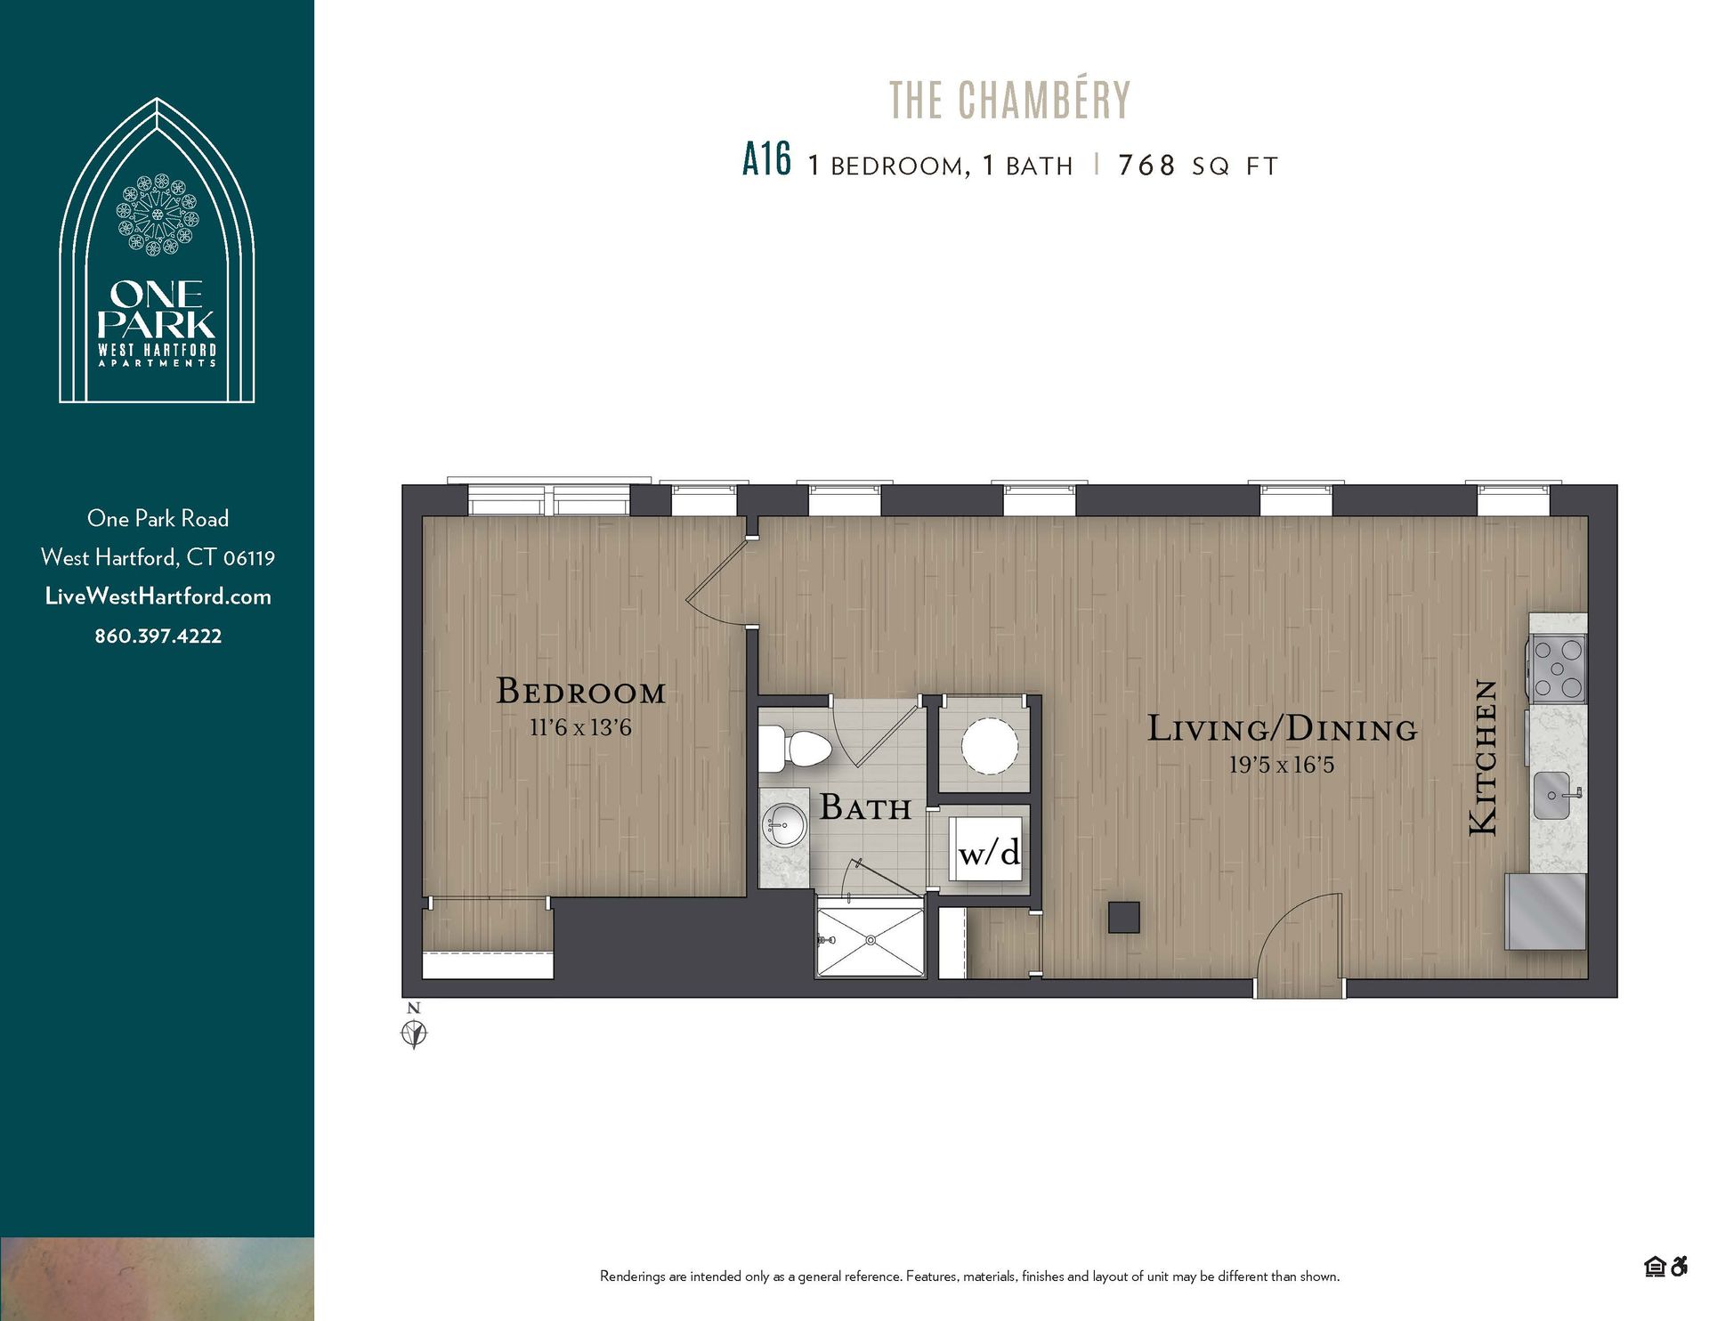
A floor plan of a small apartment called the chambery
Button
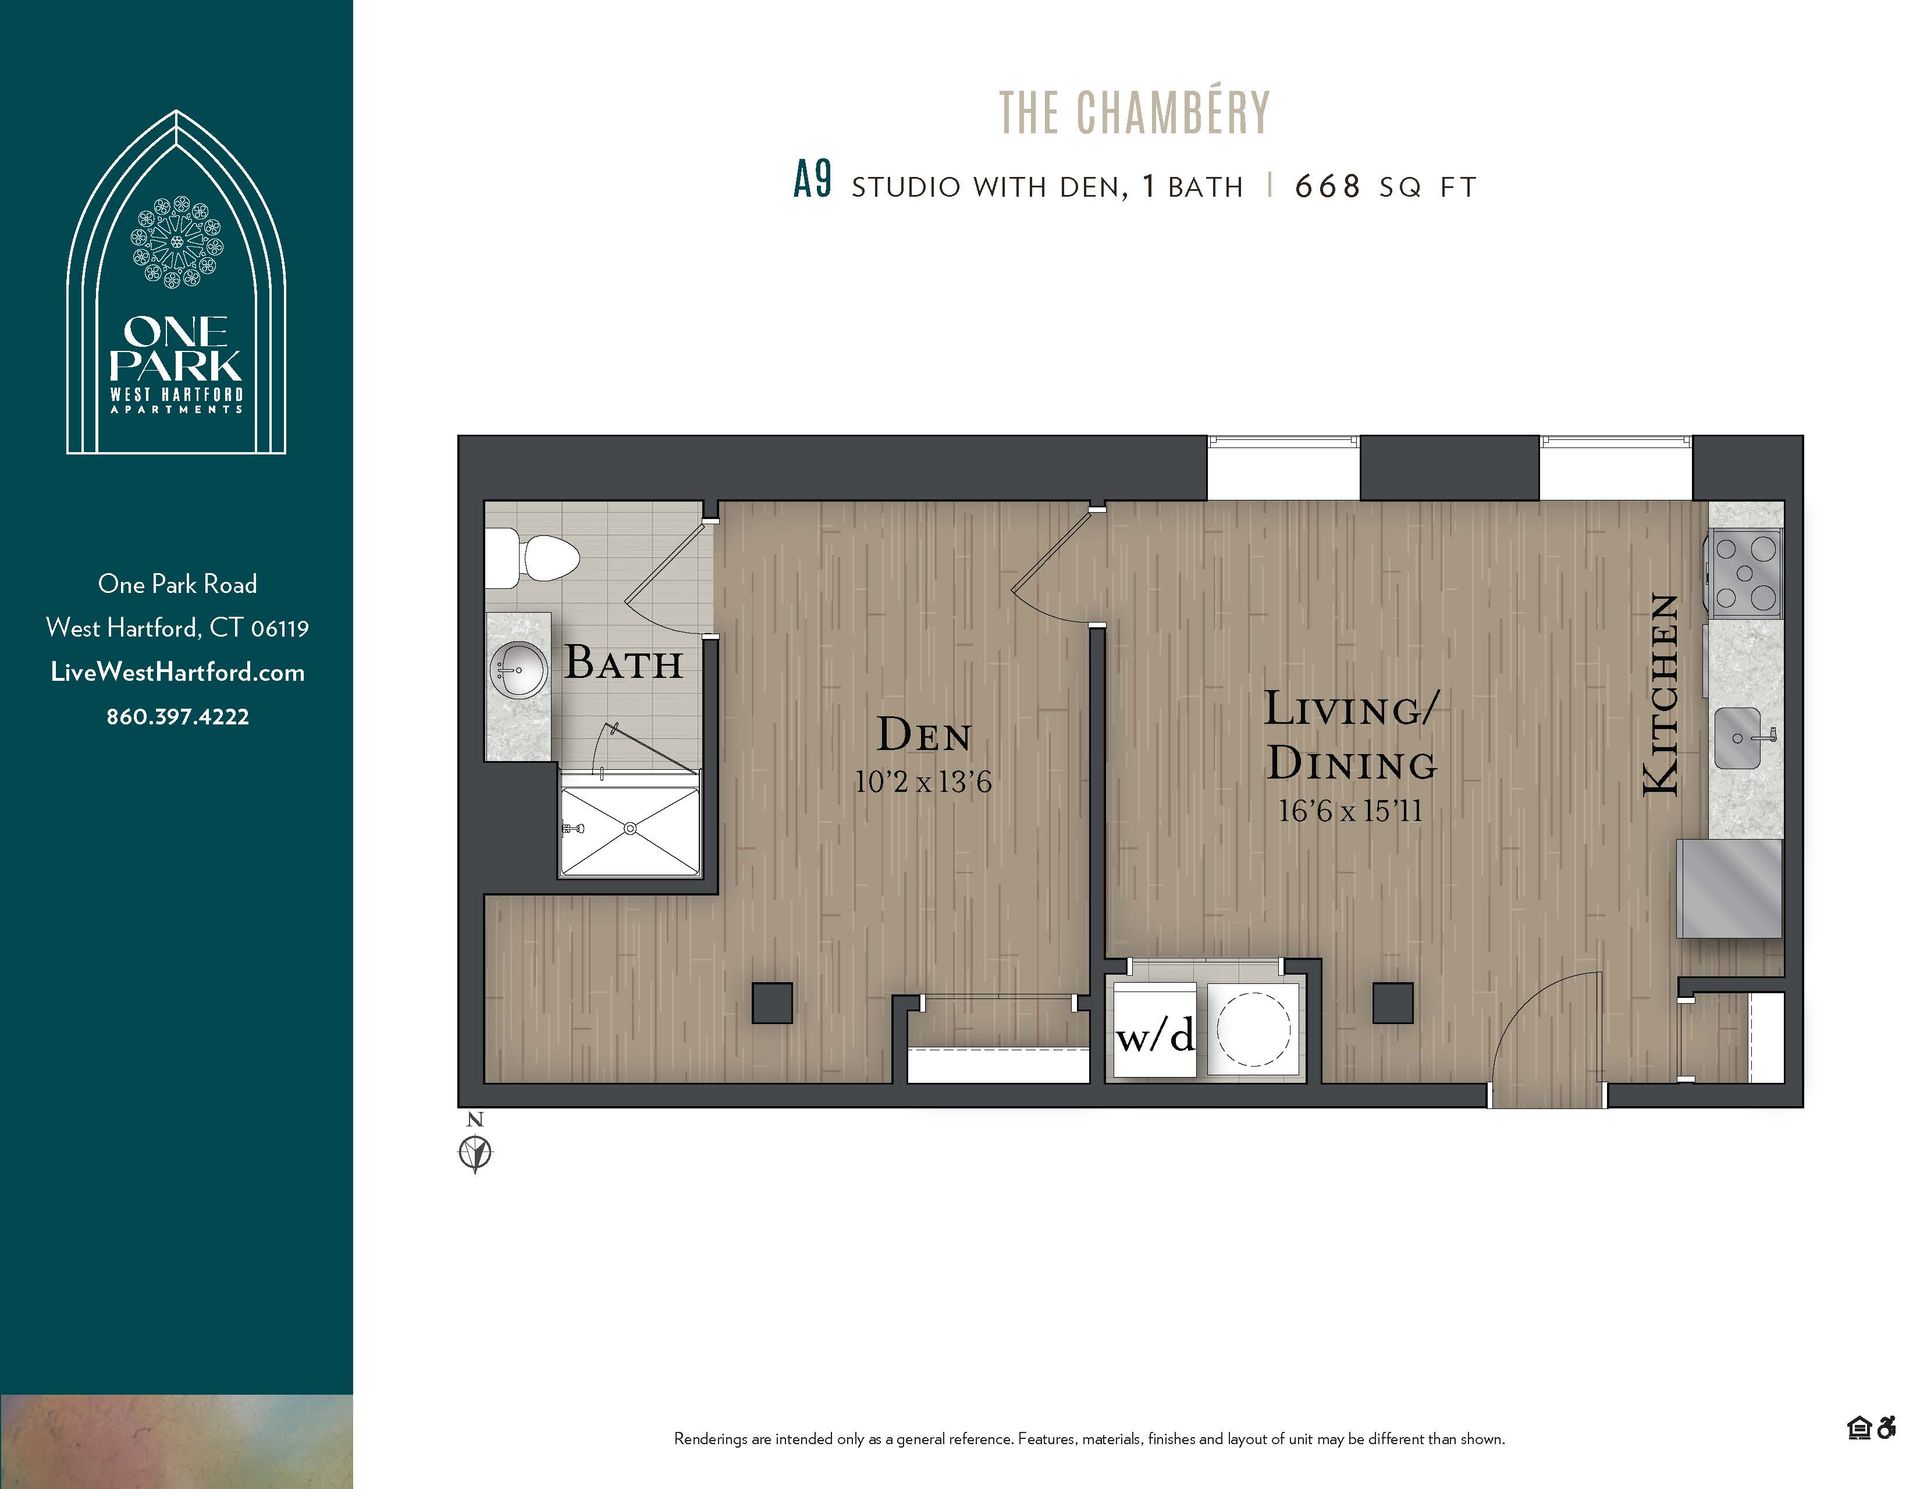
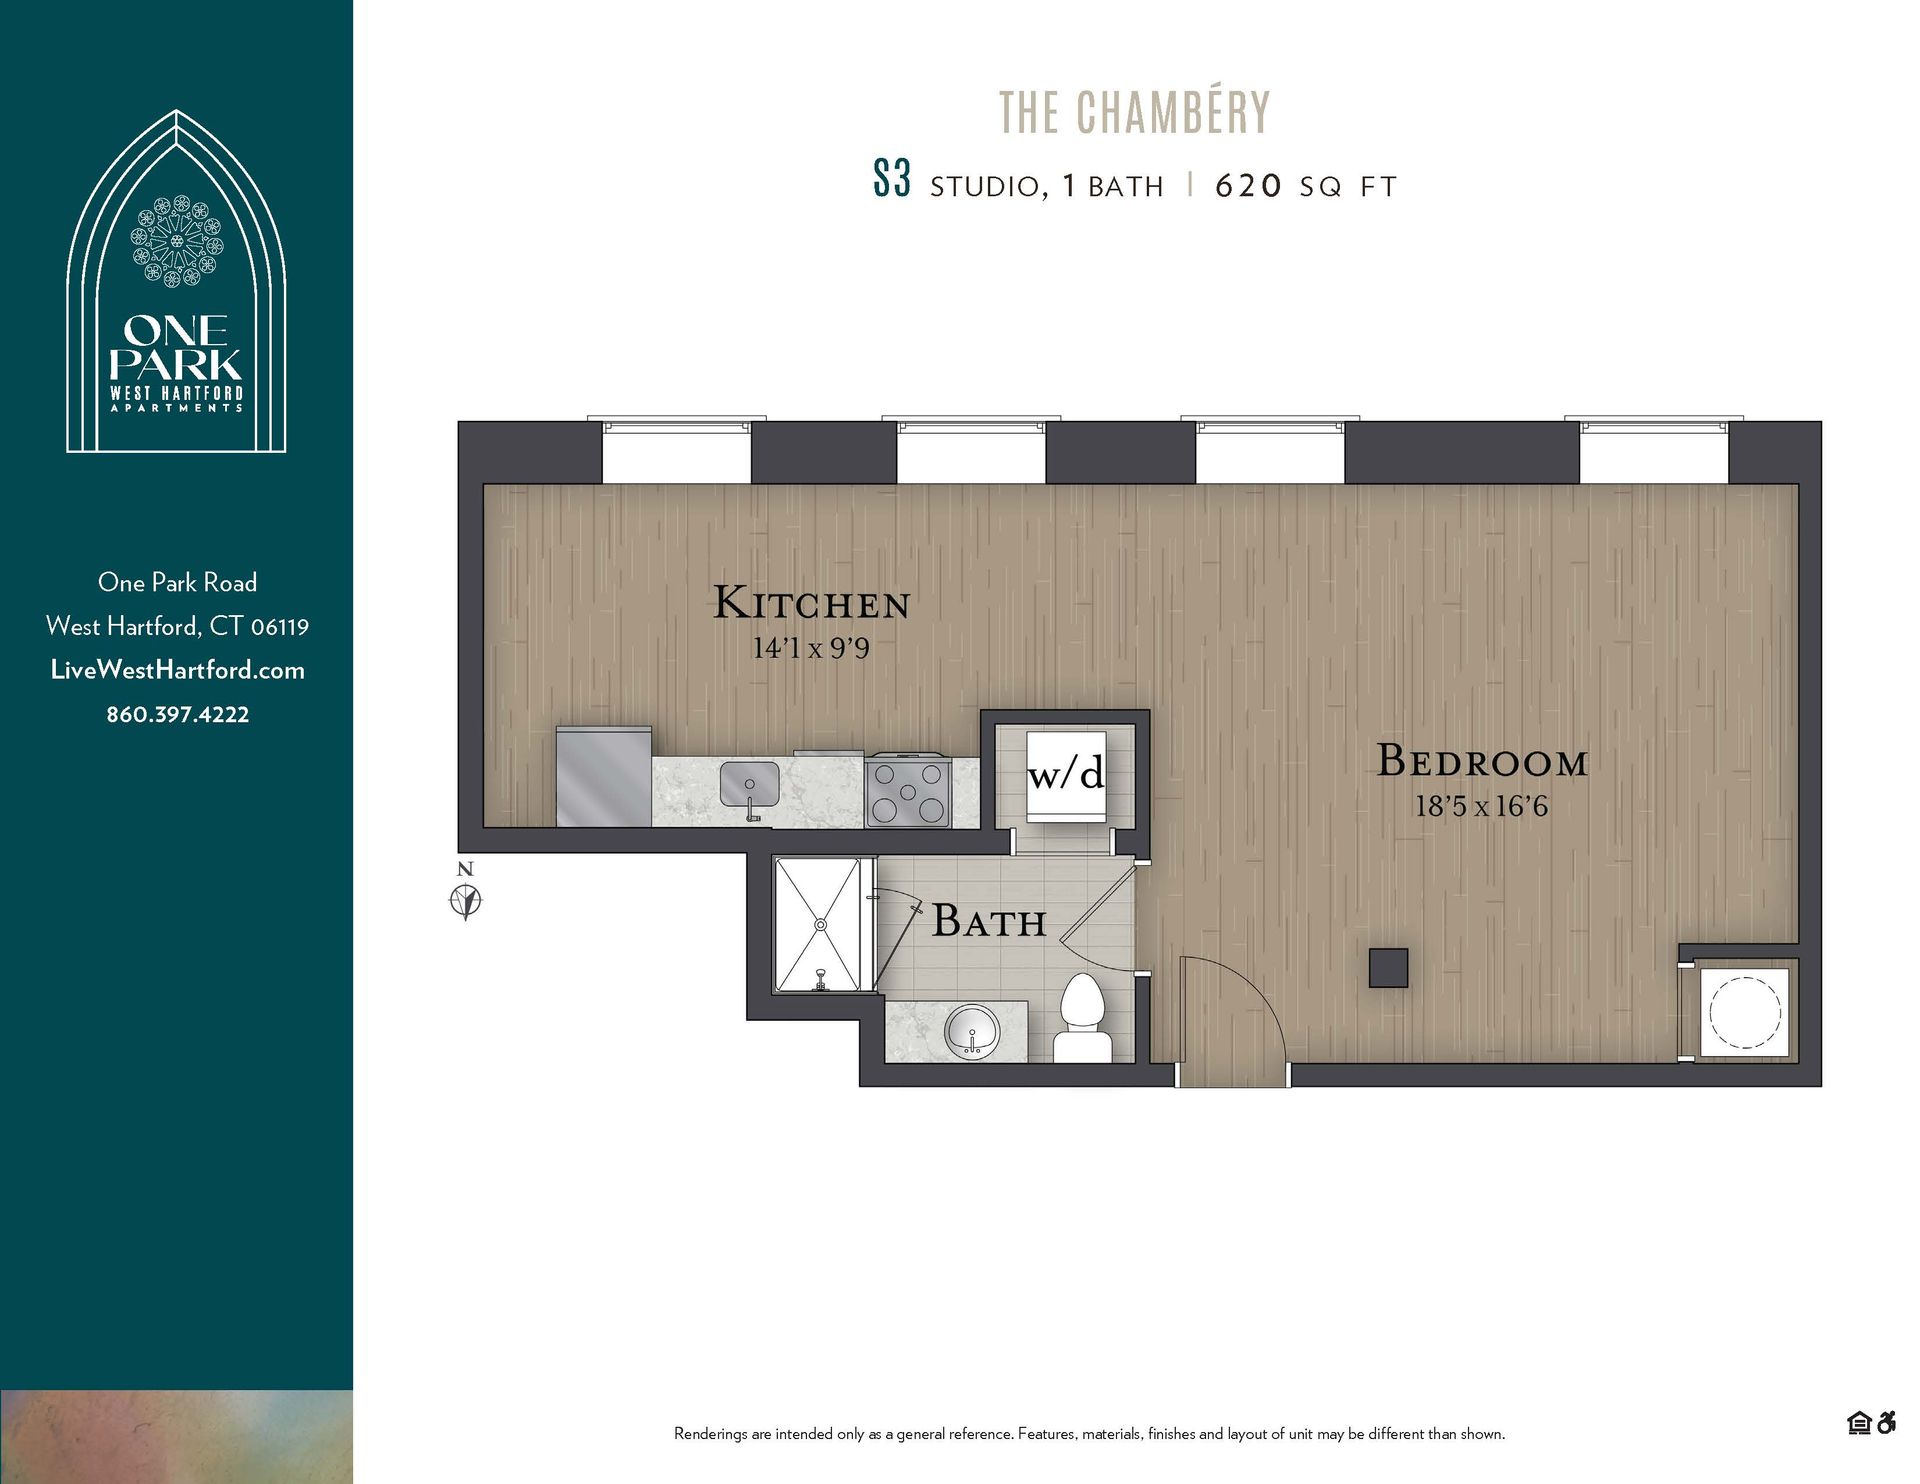
A floor plan of a small apartment with a living room , dining room , and kitchen.
Button
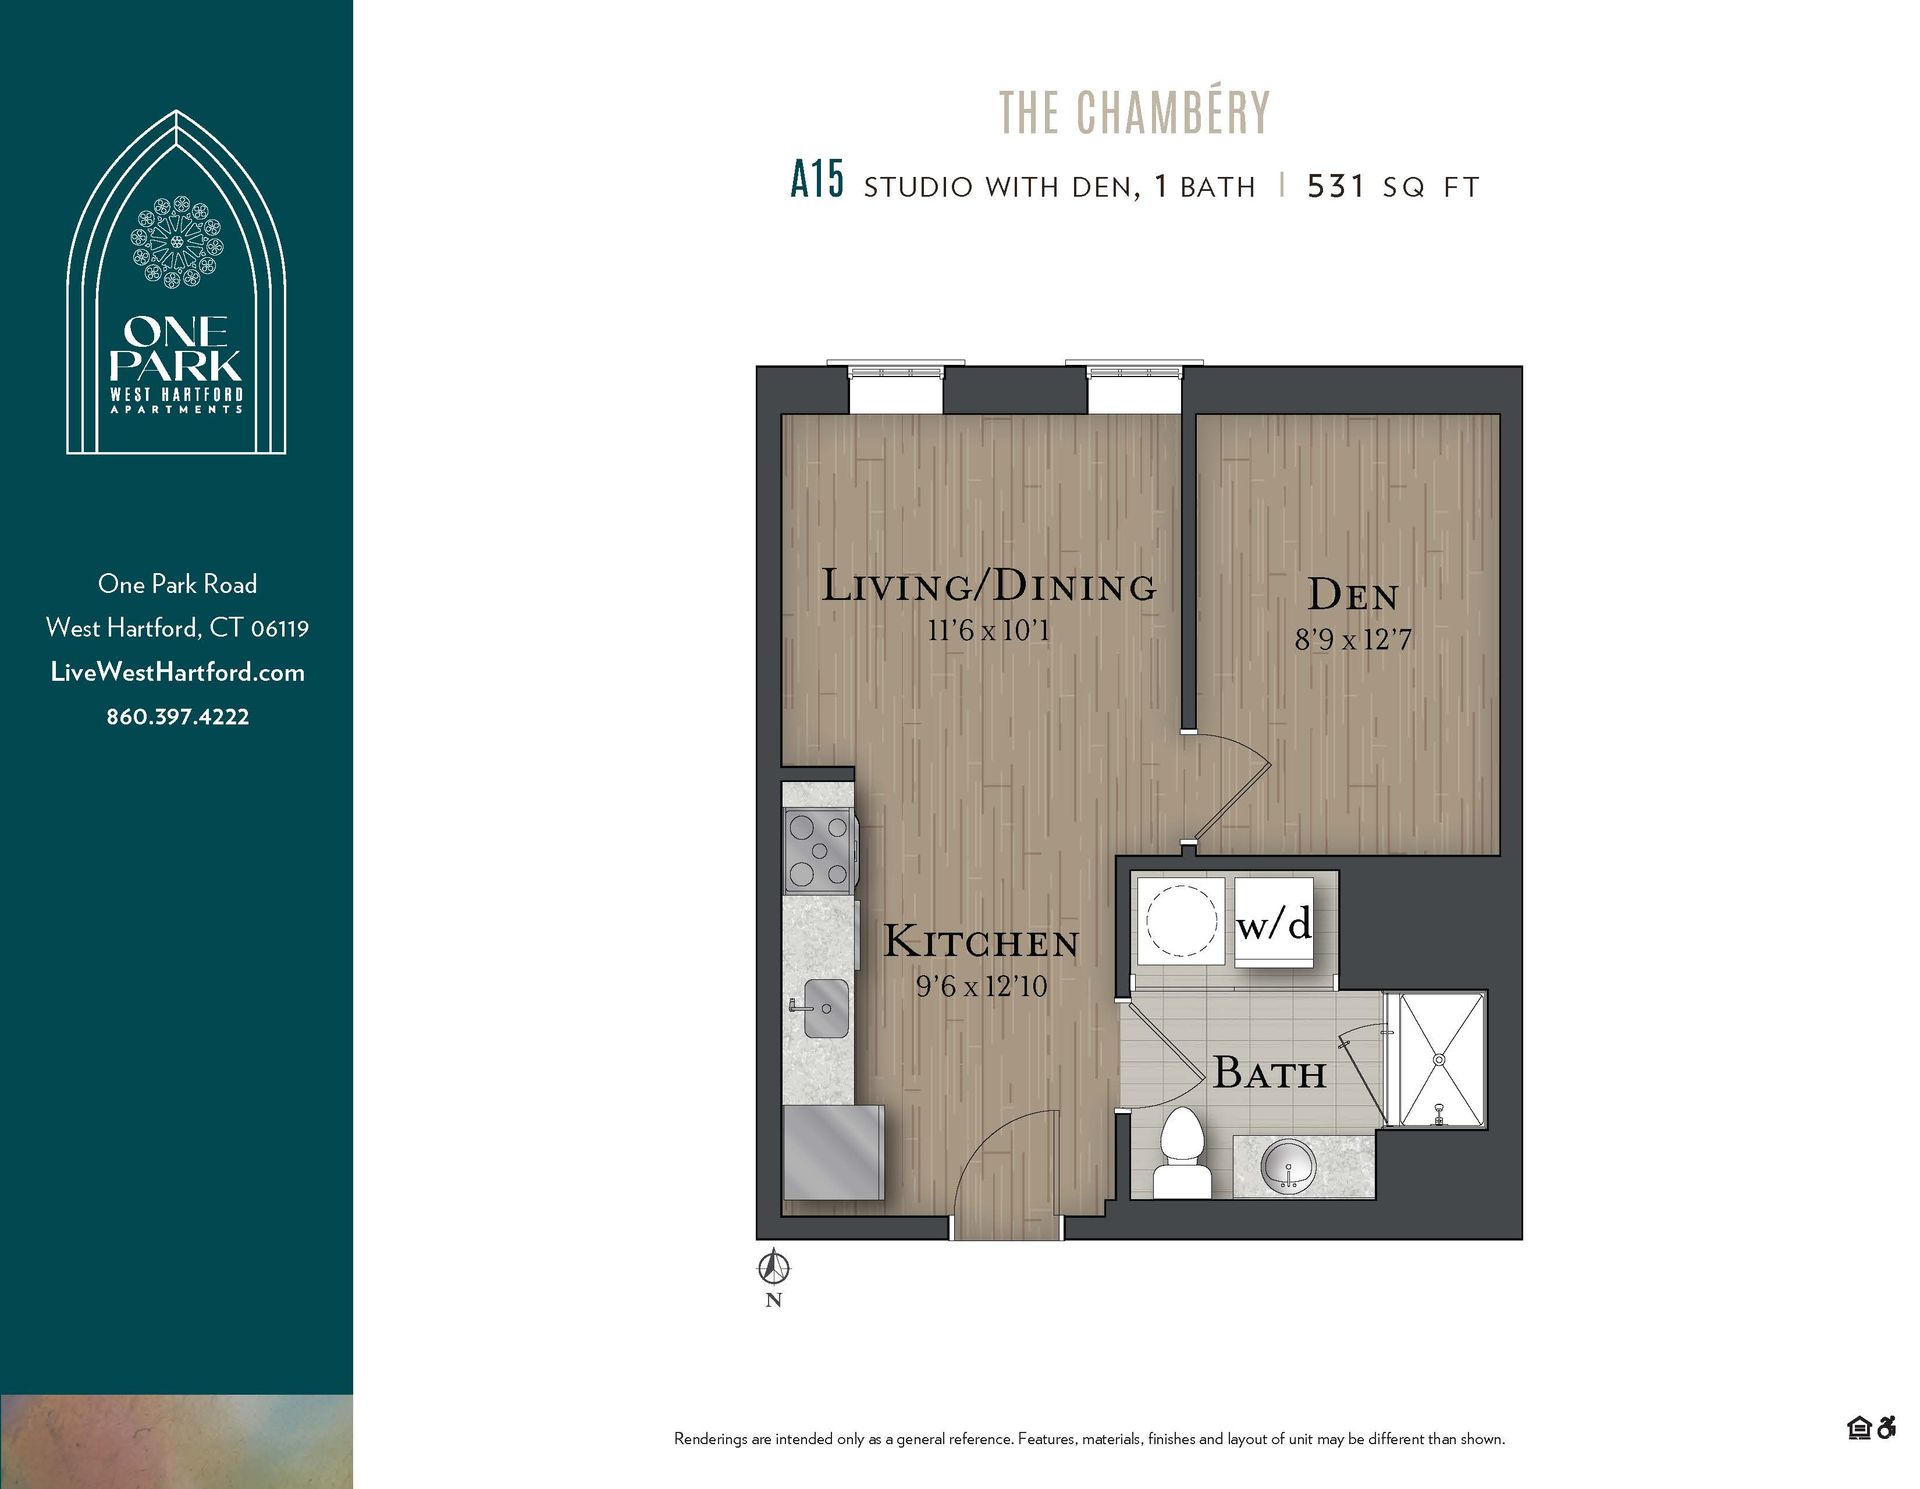
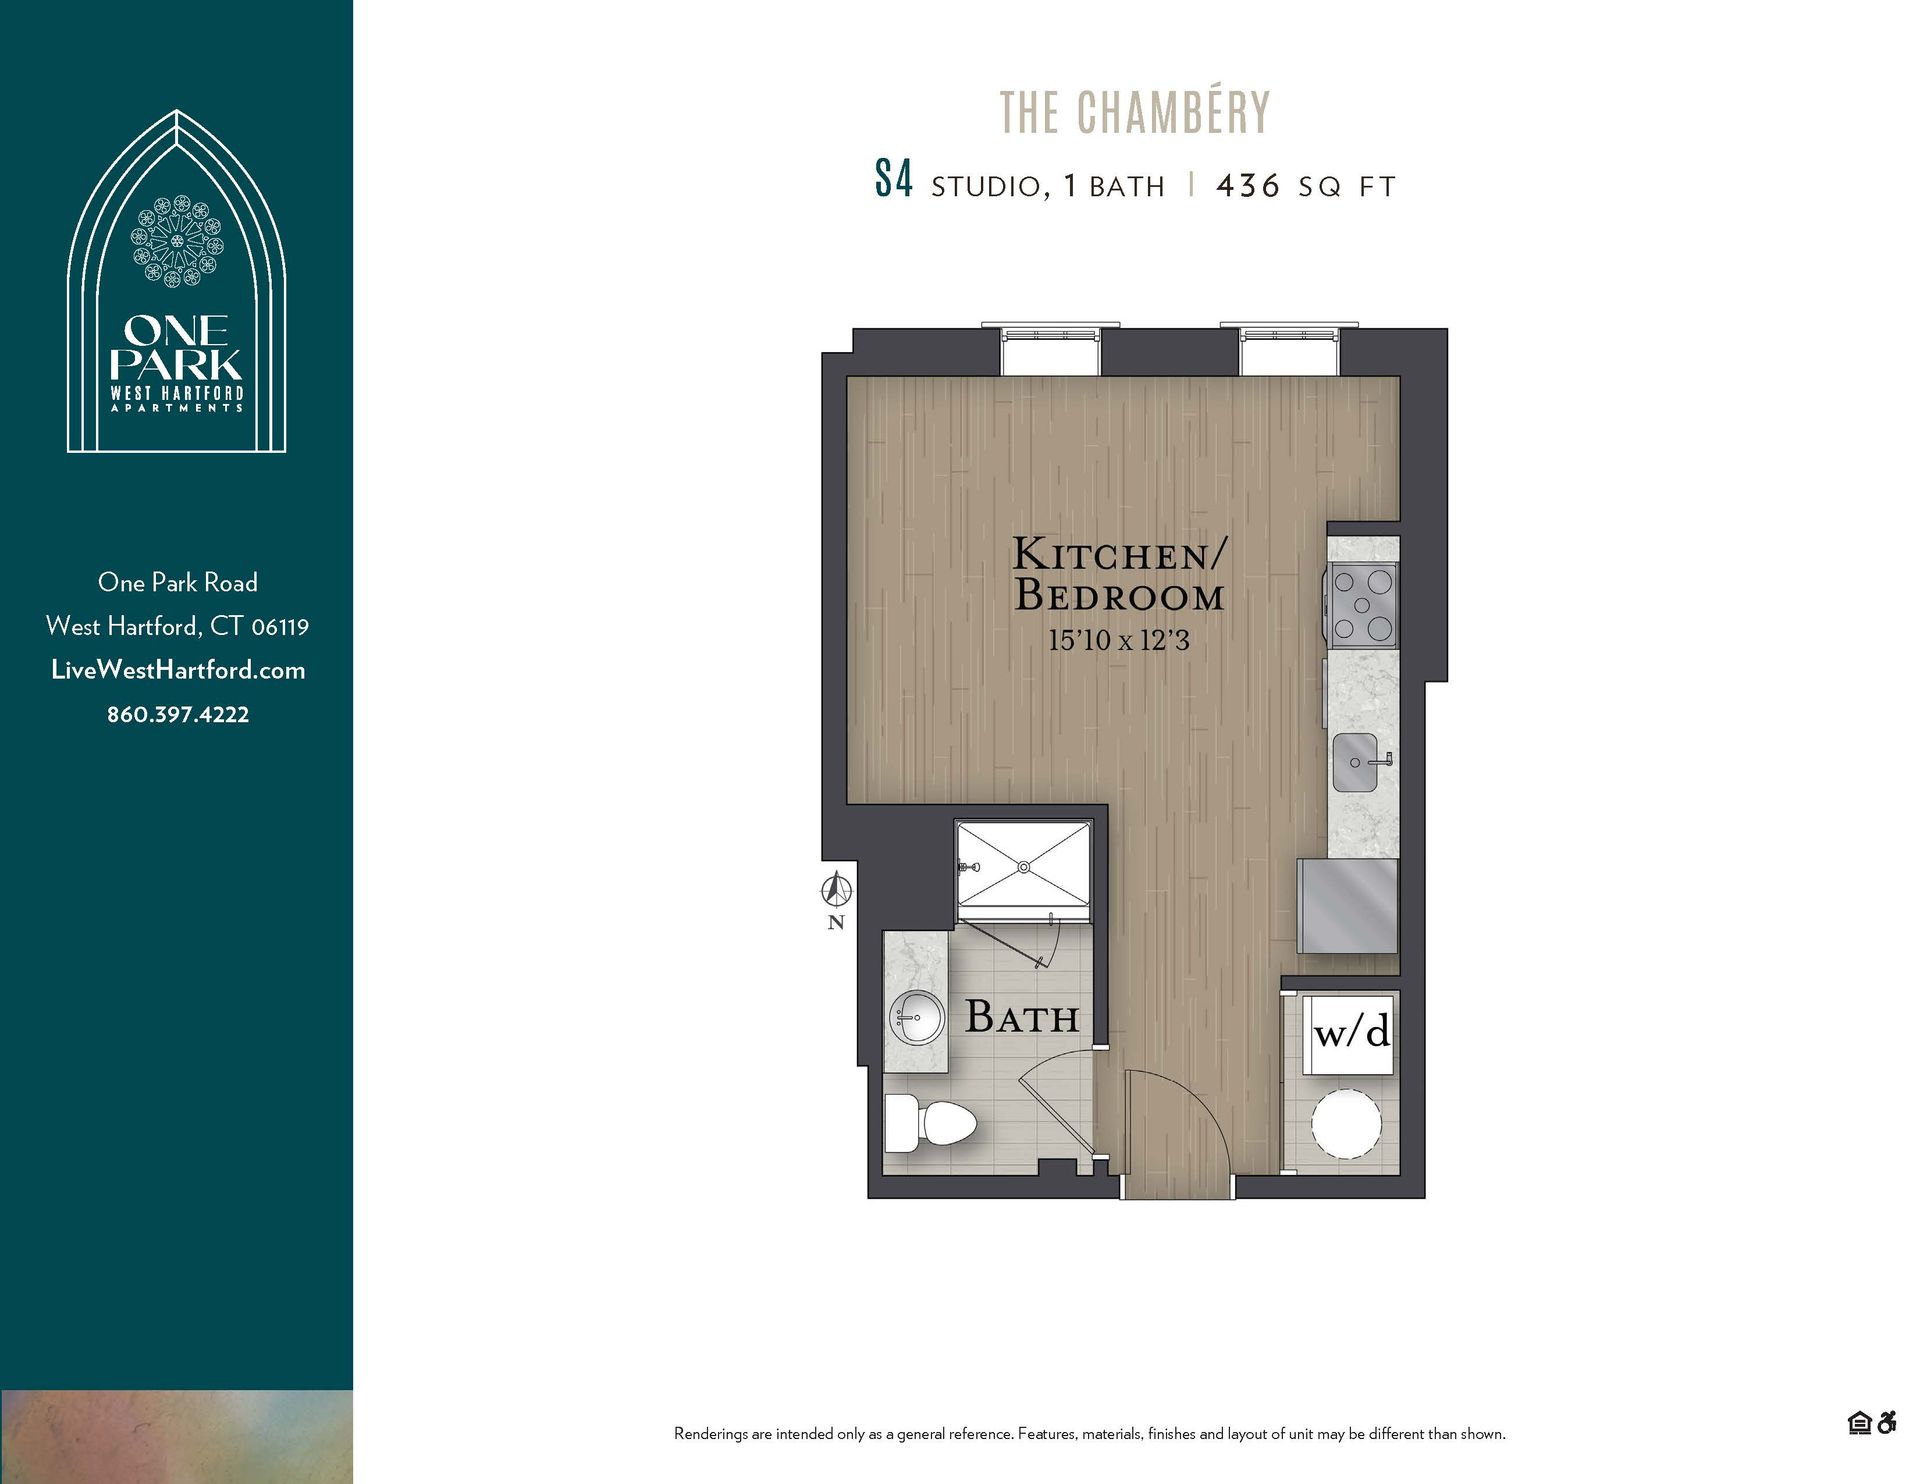
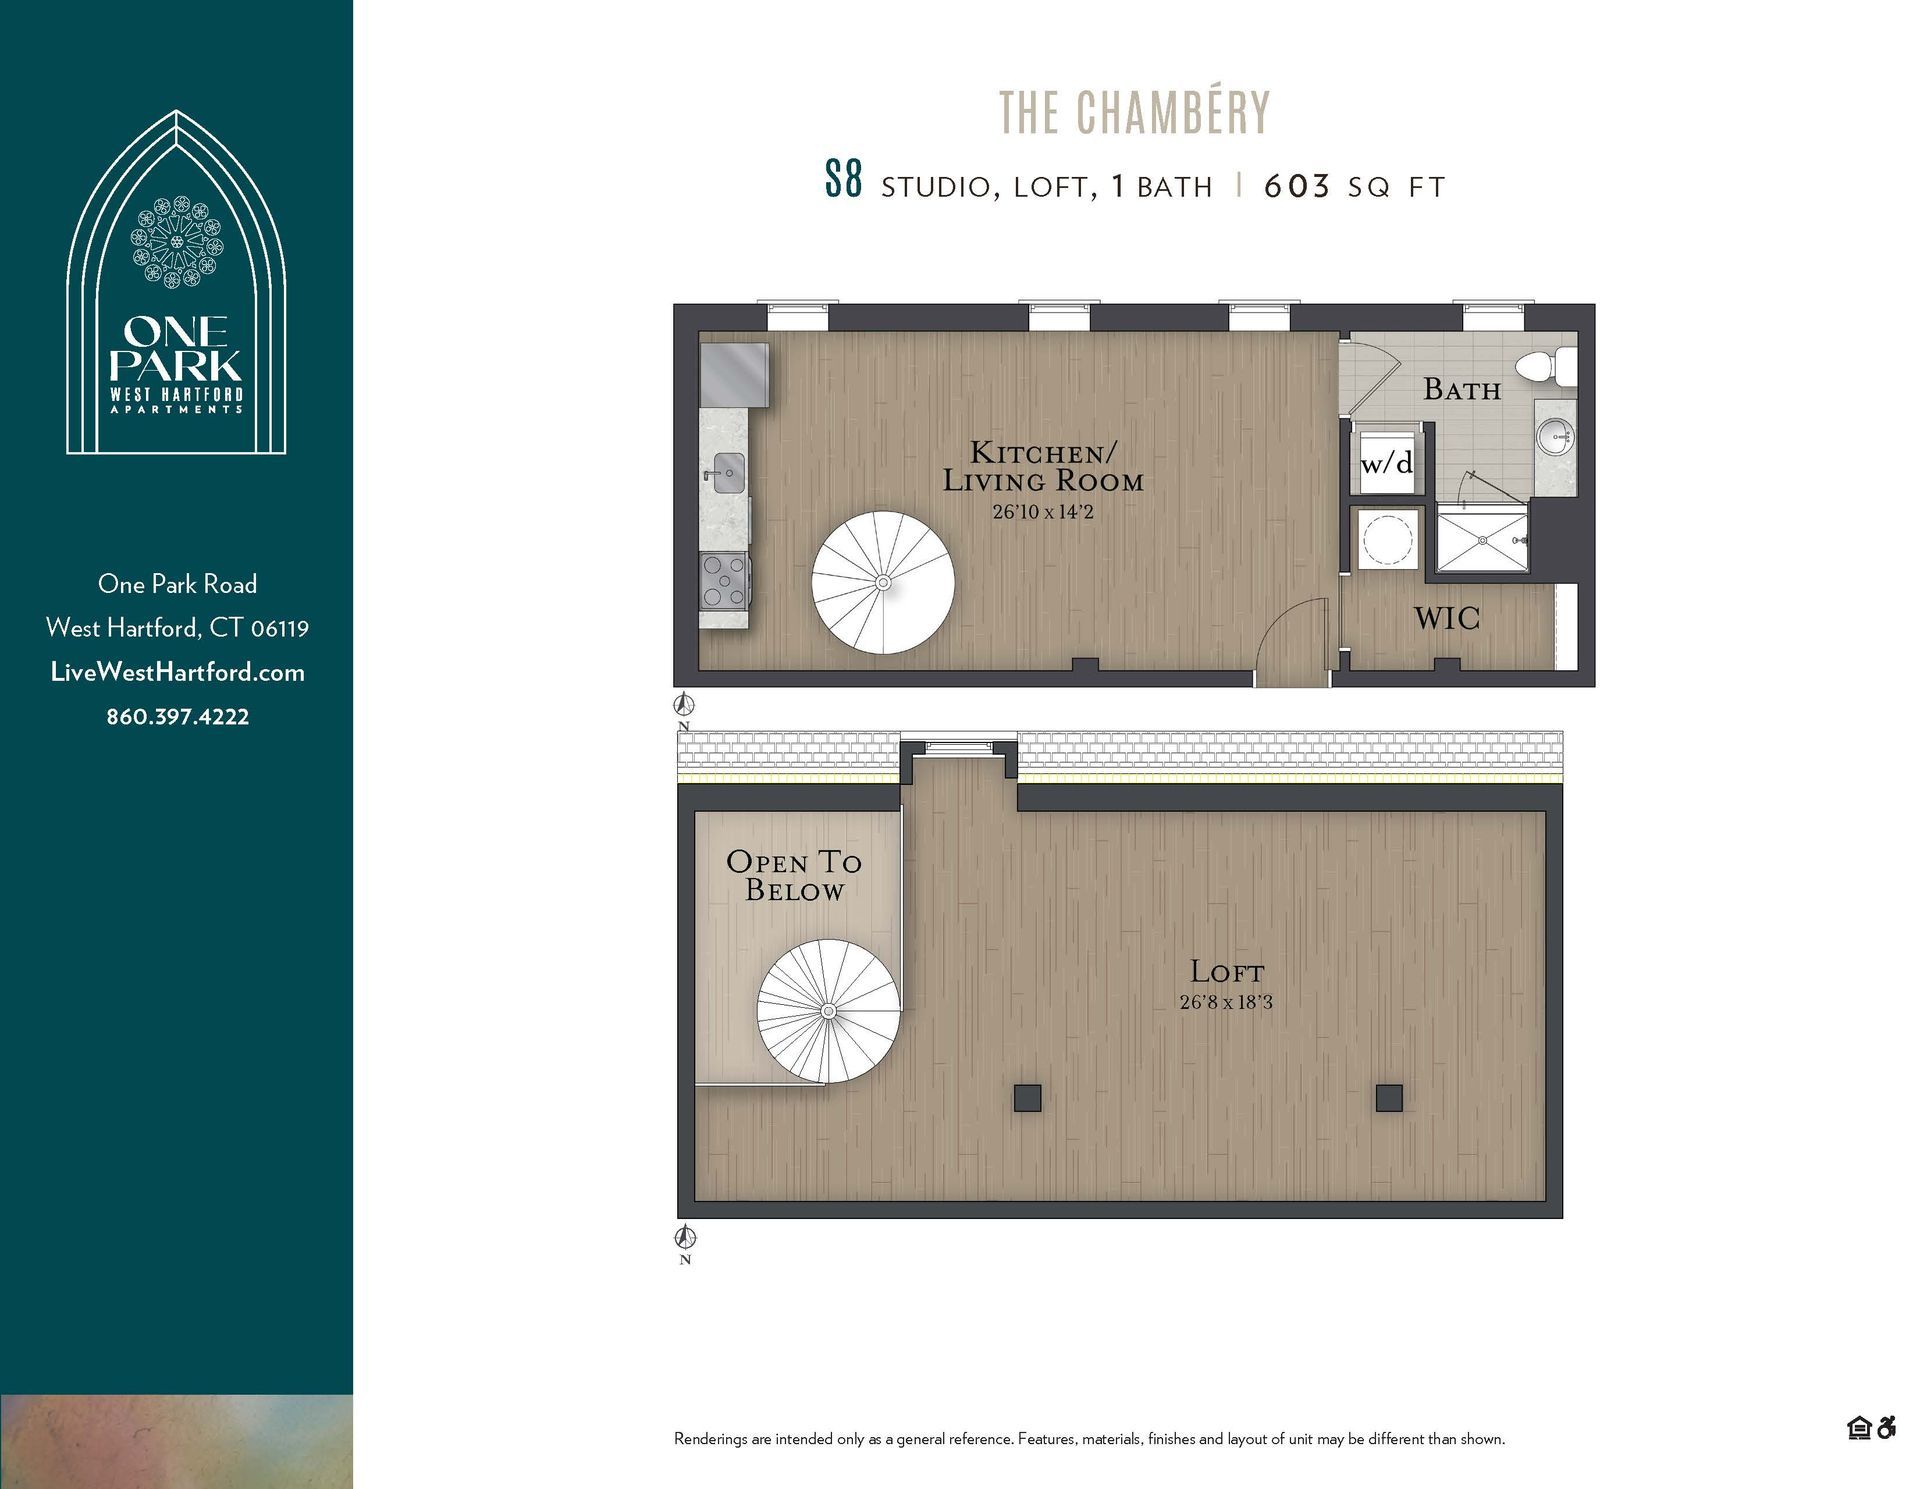
A floor plan of a small apartment in the chambers
Button
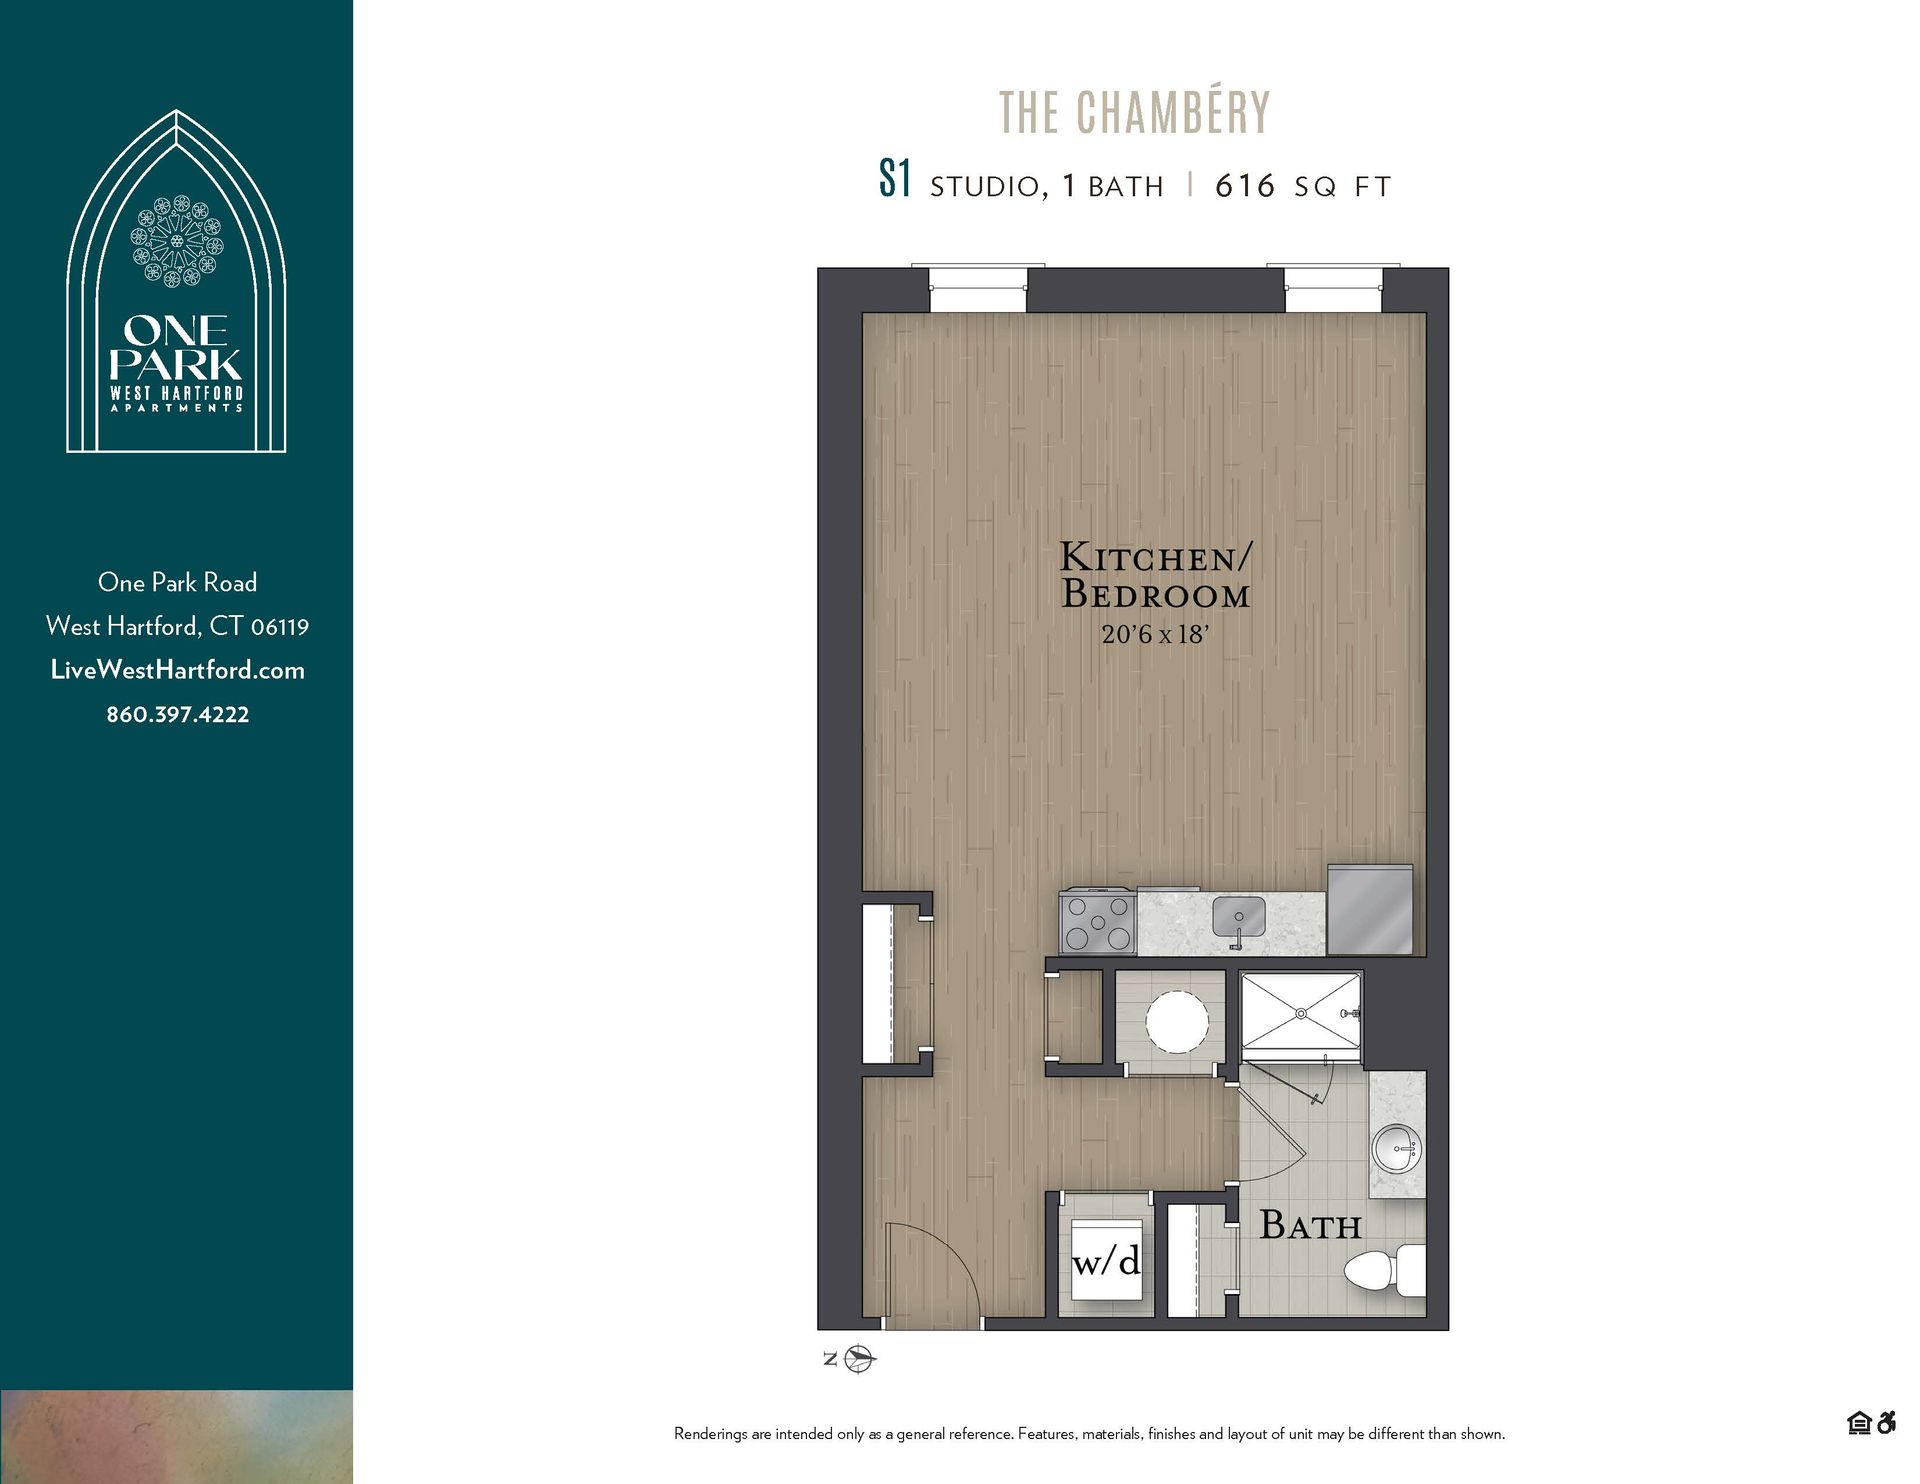
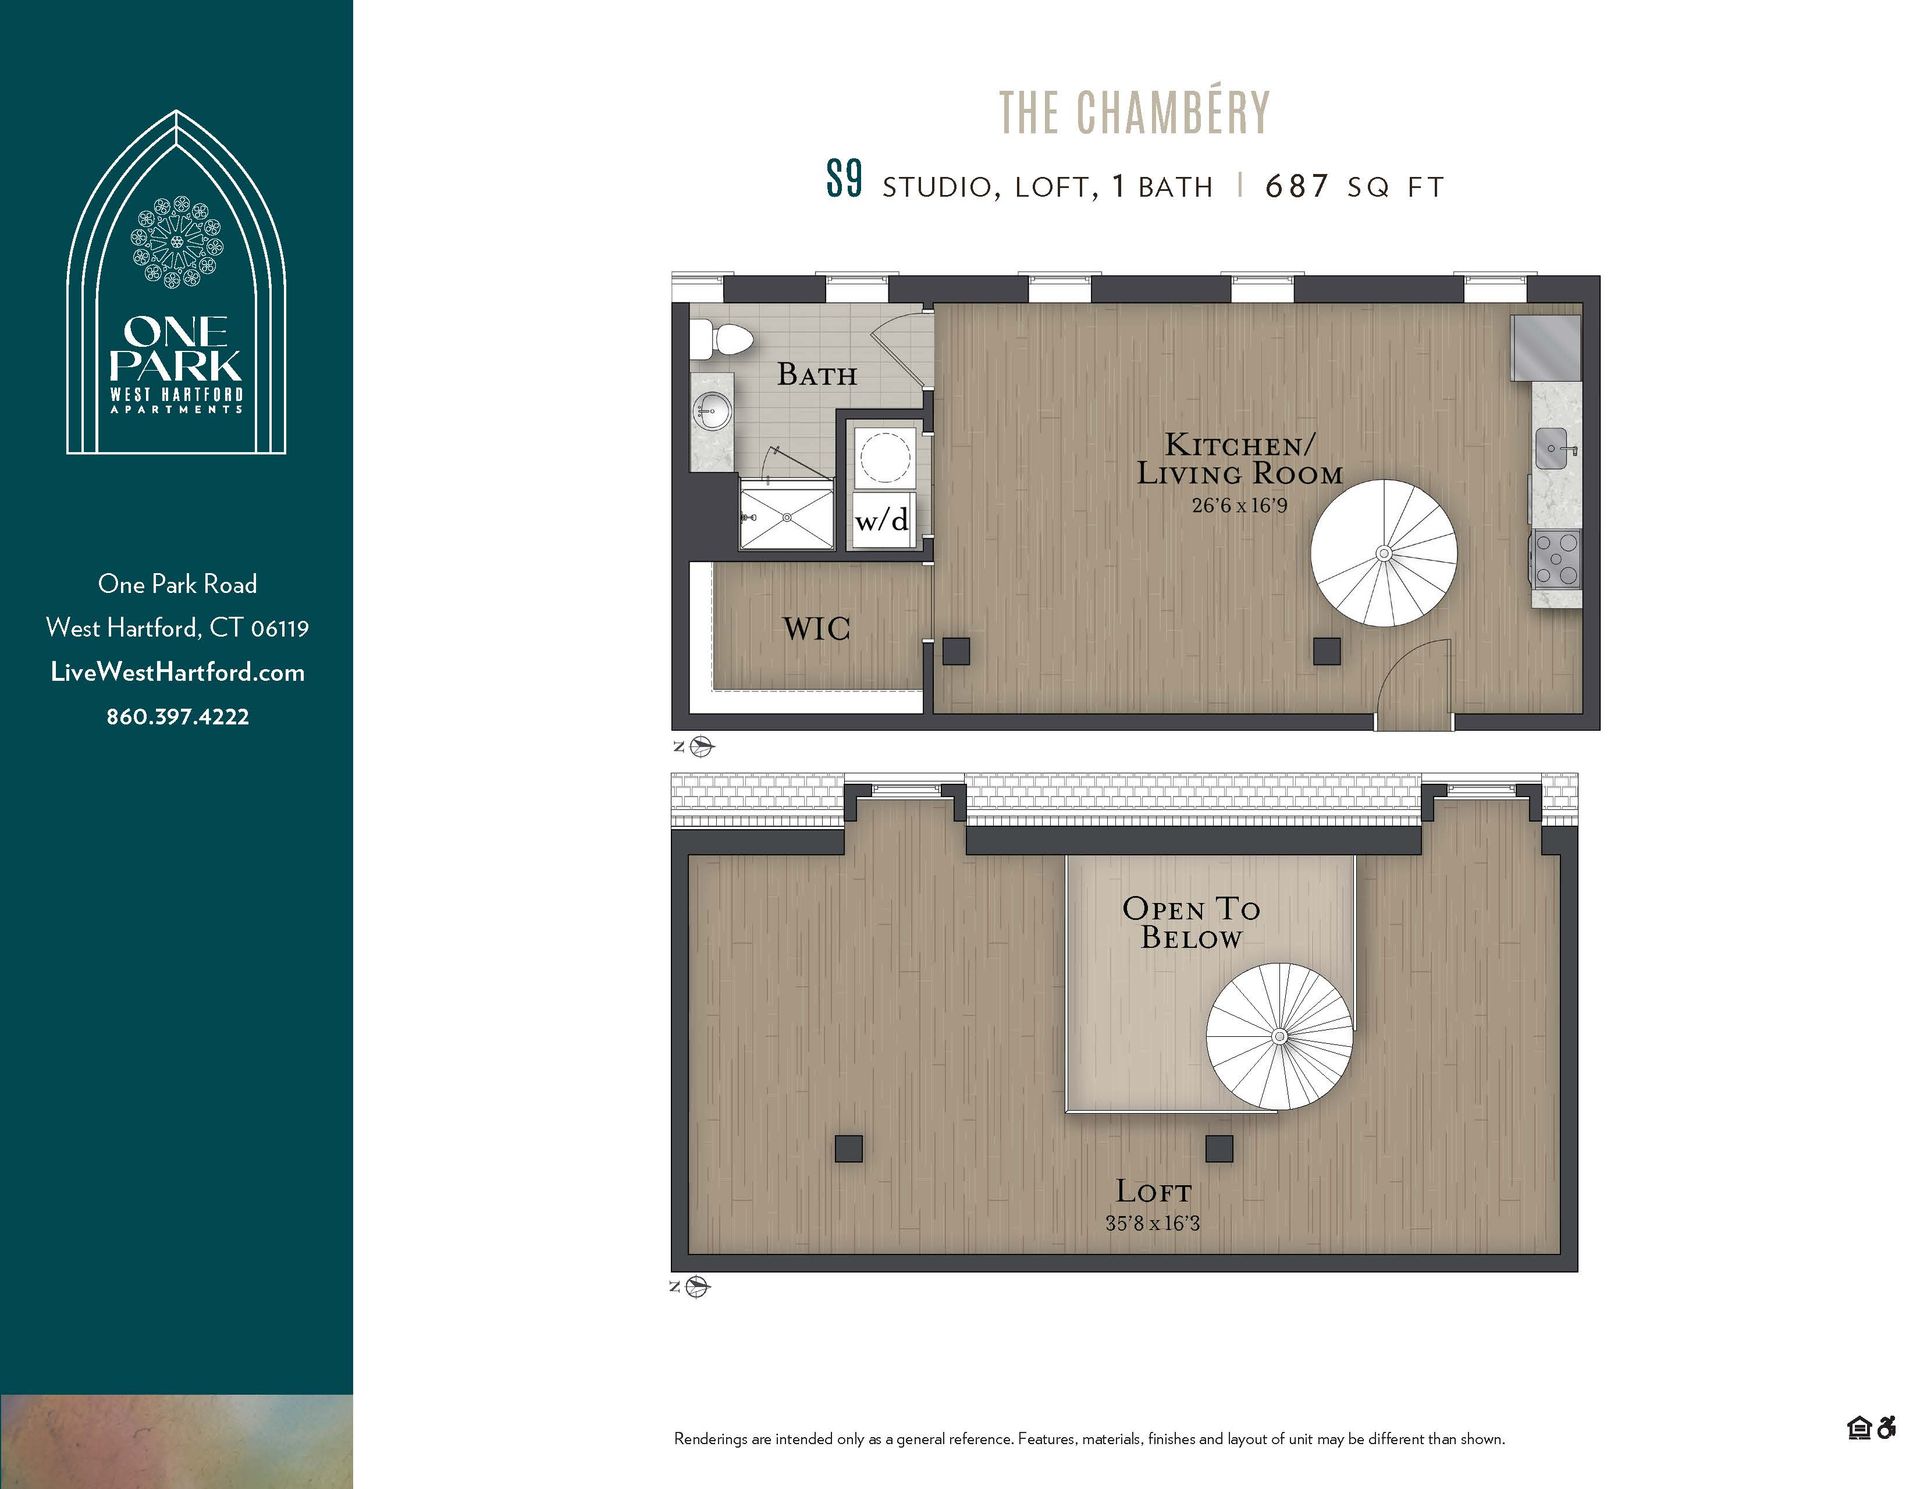
A floor plan of a studio apartment with a bathroom
Button
A floor plan of a small apartment called the chambers
Button
A floor plan of a studio apartment in the chambers
Button
A floor plan of a small apartment called the chambers
Button
A floor plan of a house called the chambers
Button
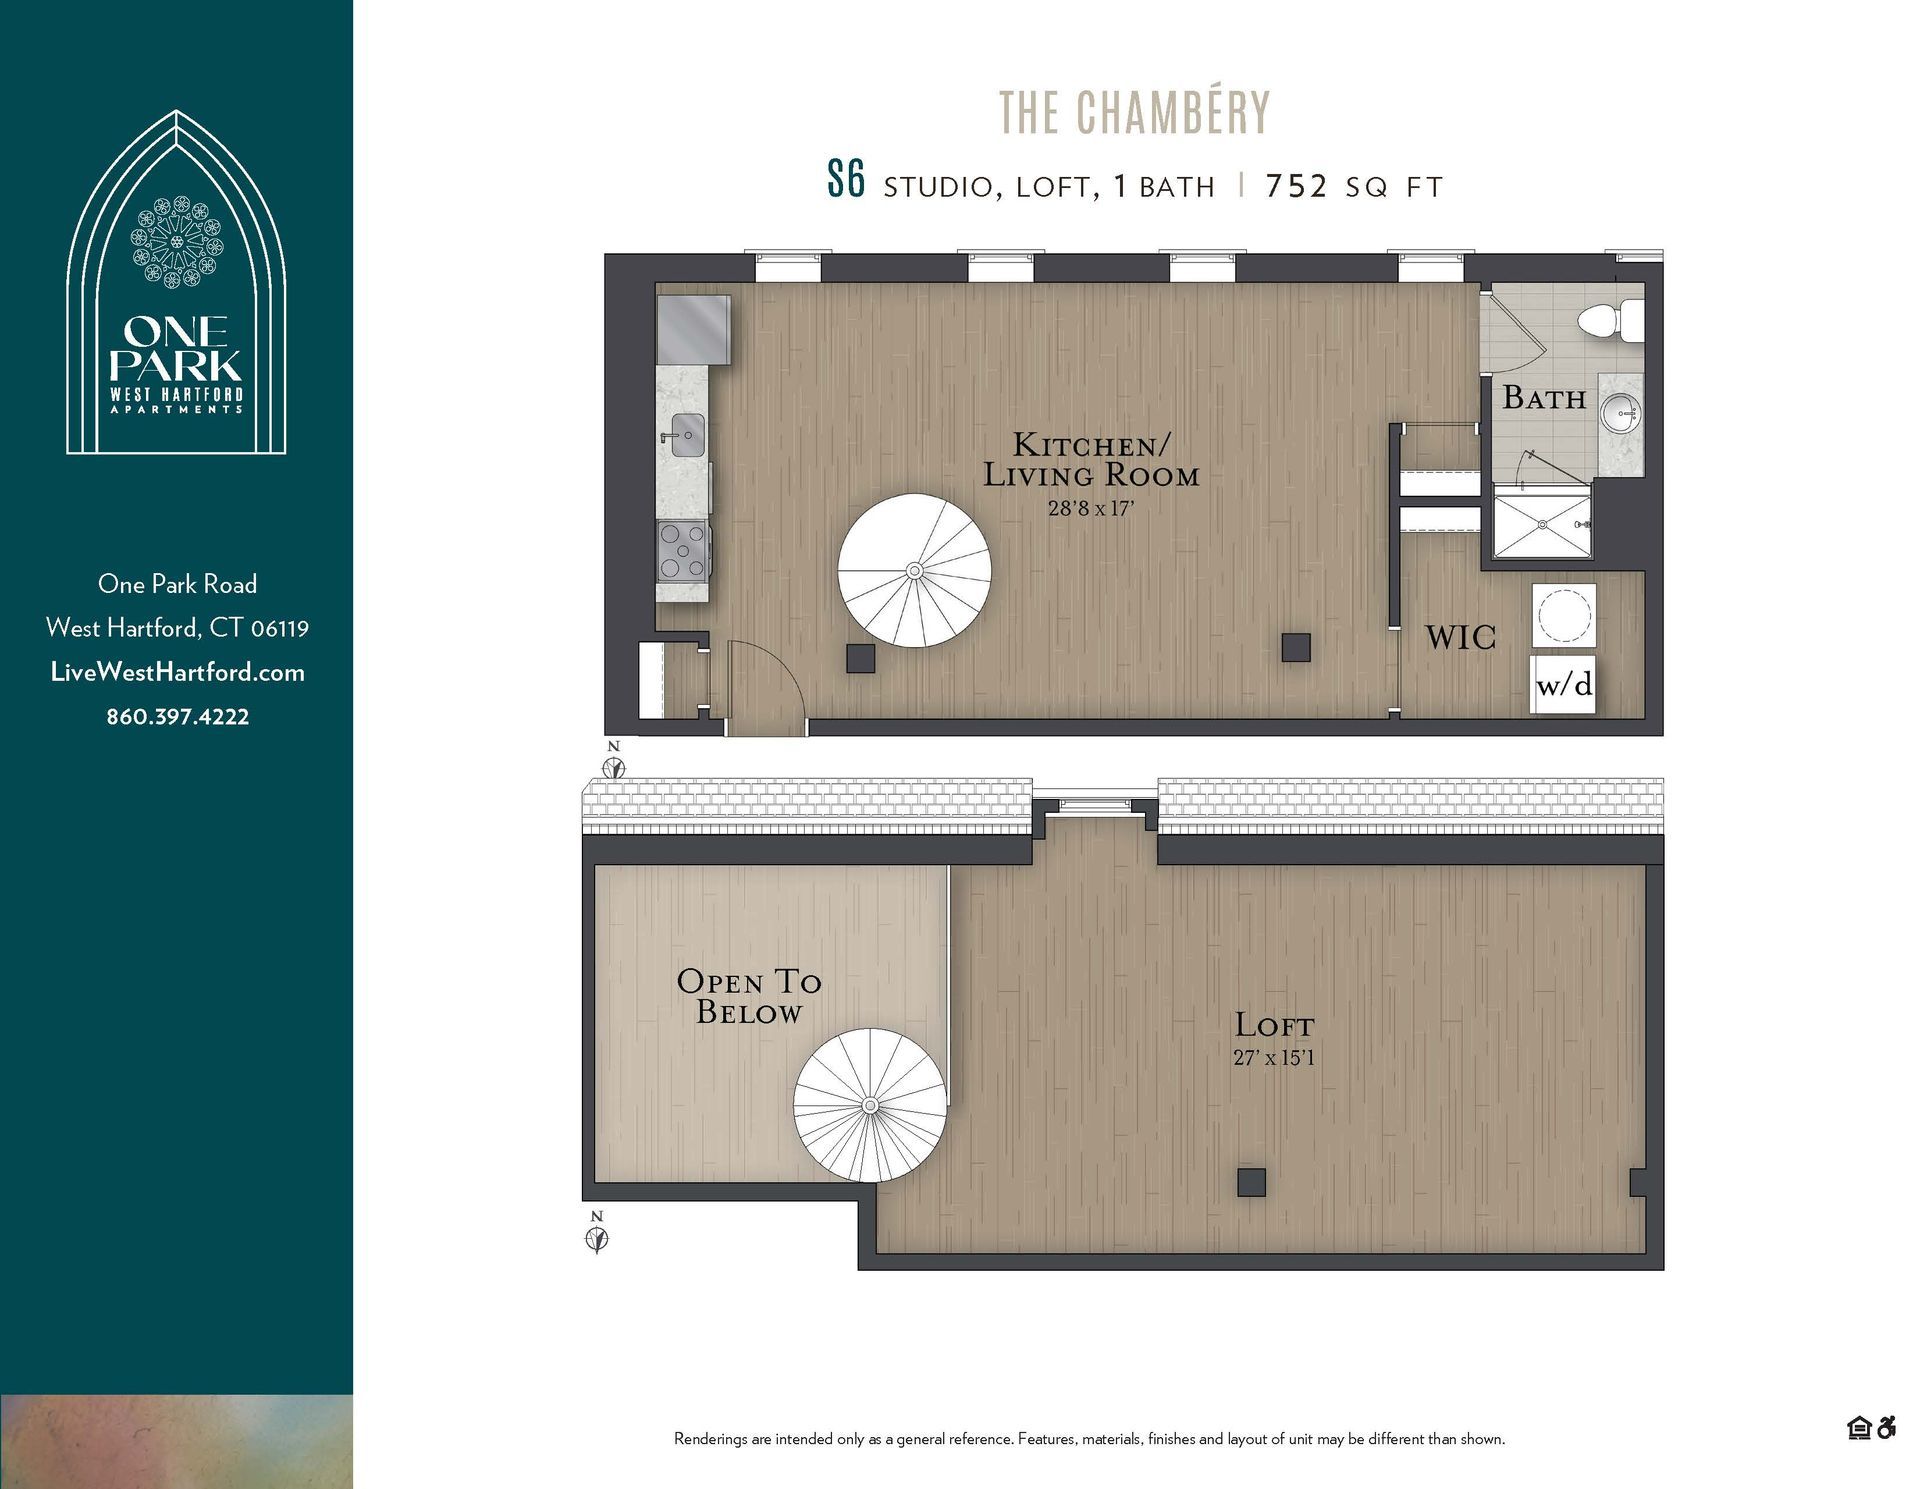
A floor plan of a house with a spiral staircase
Button
A floor plan of a house with a spiral staircase
Button
A floor plan of a house called the chambers
Button
A floor plan of a small apartment with a kitchen and bedroom
Button
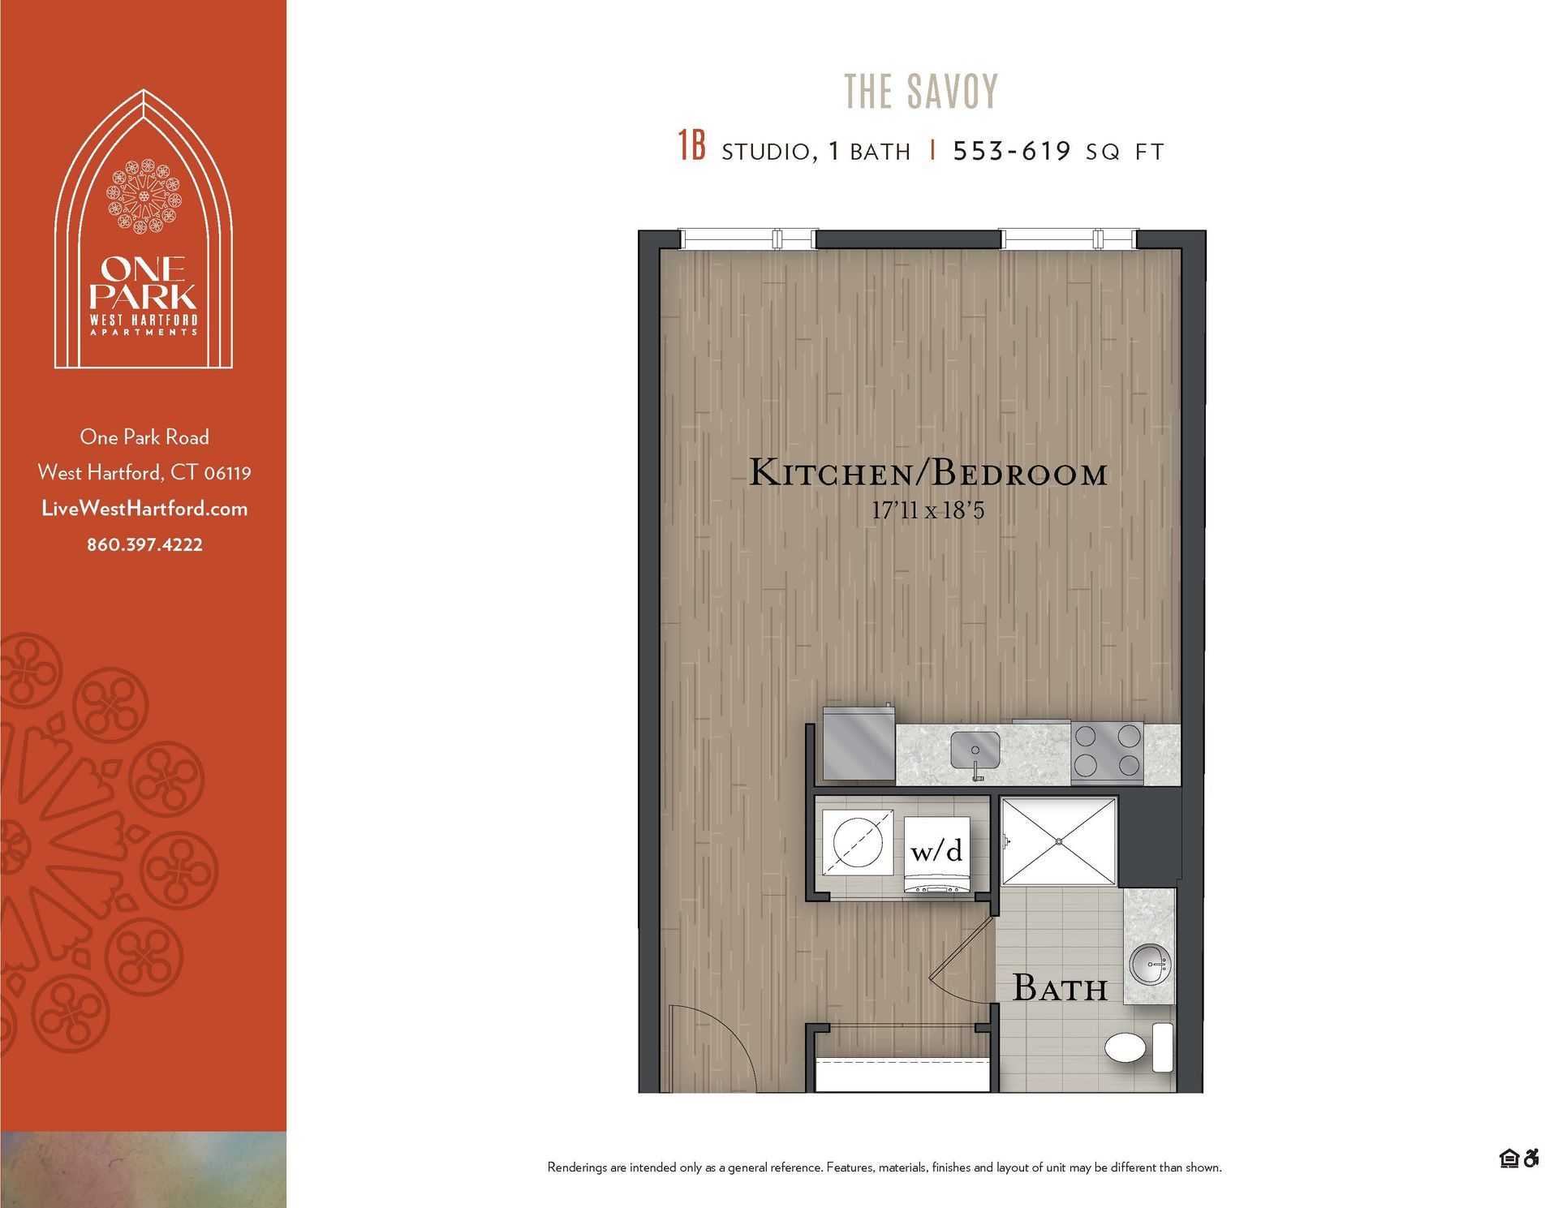
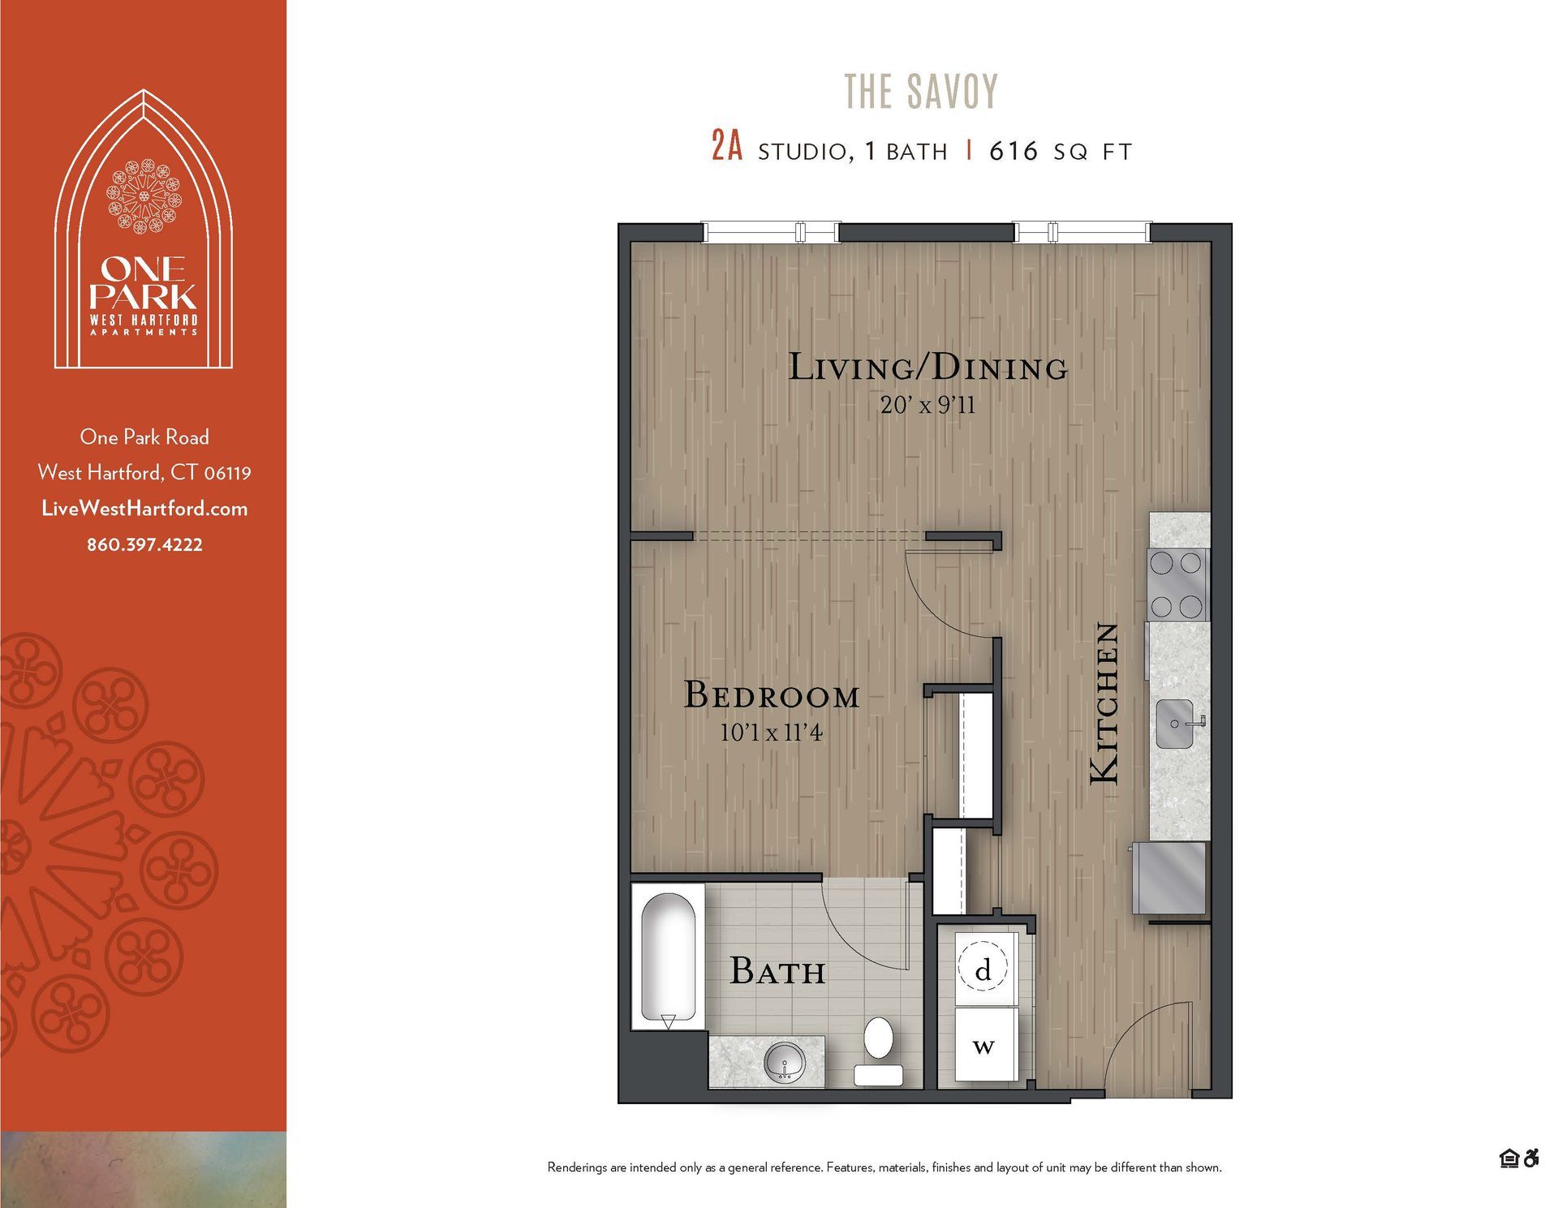
A floor plan for a apartment called the savoy
Button

1 Bedroom Floor Plans
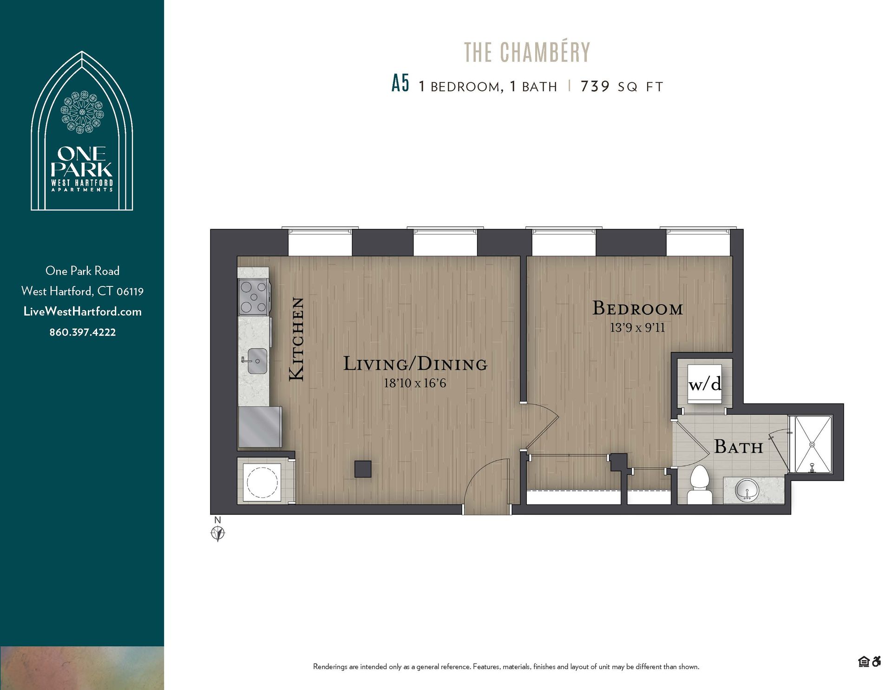
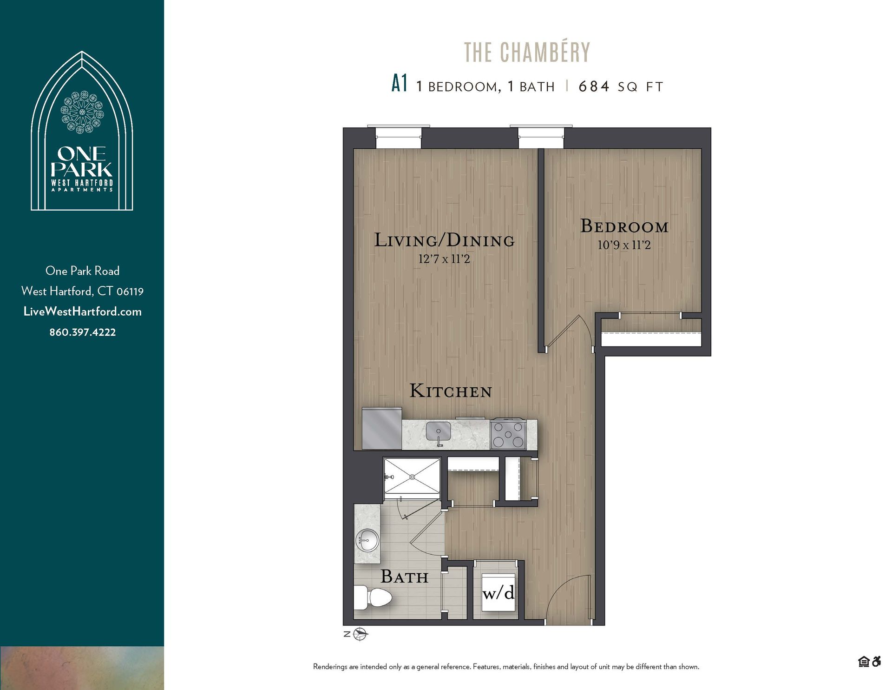
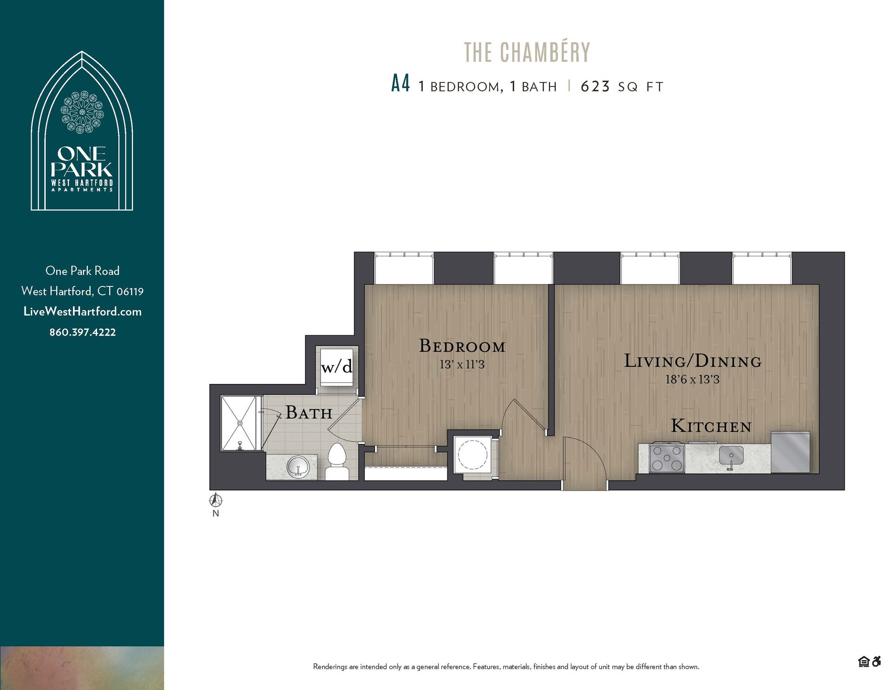
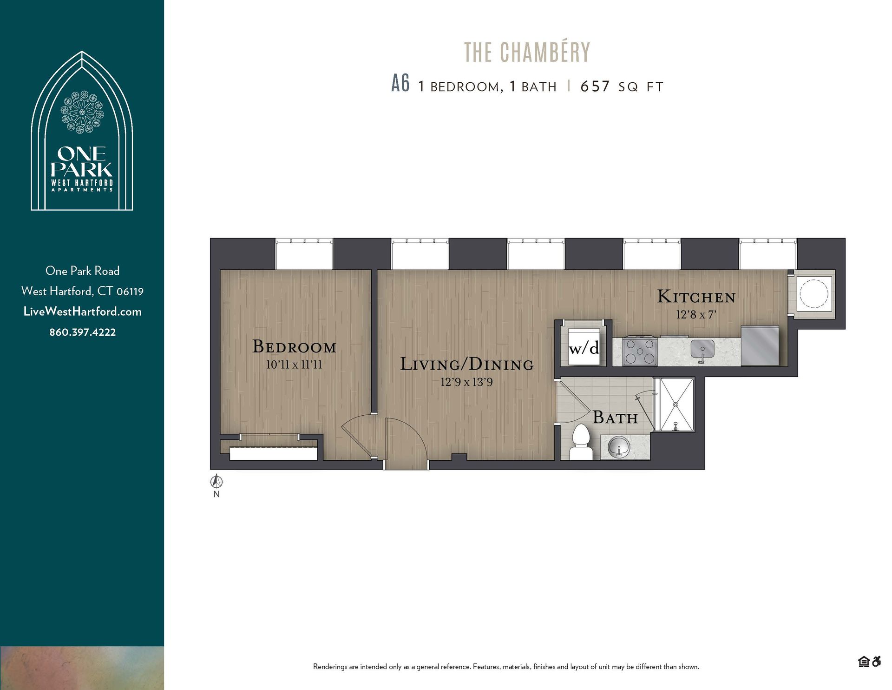
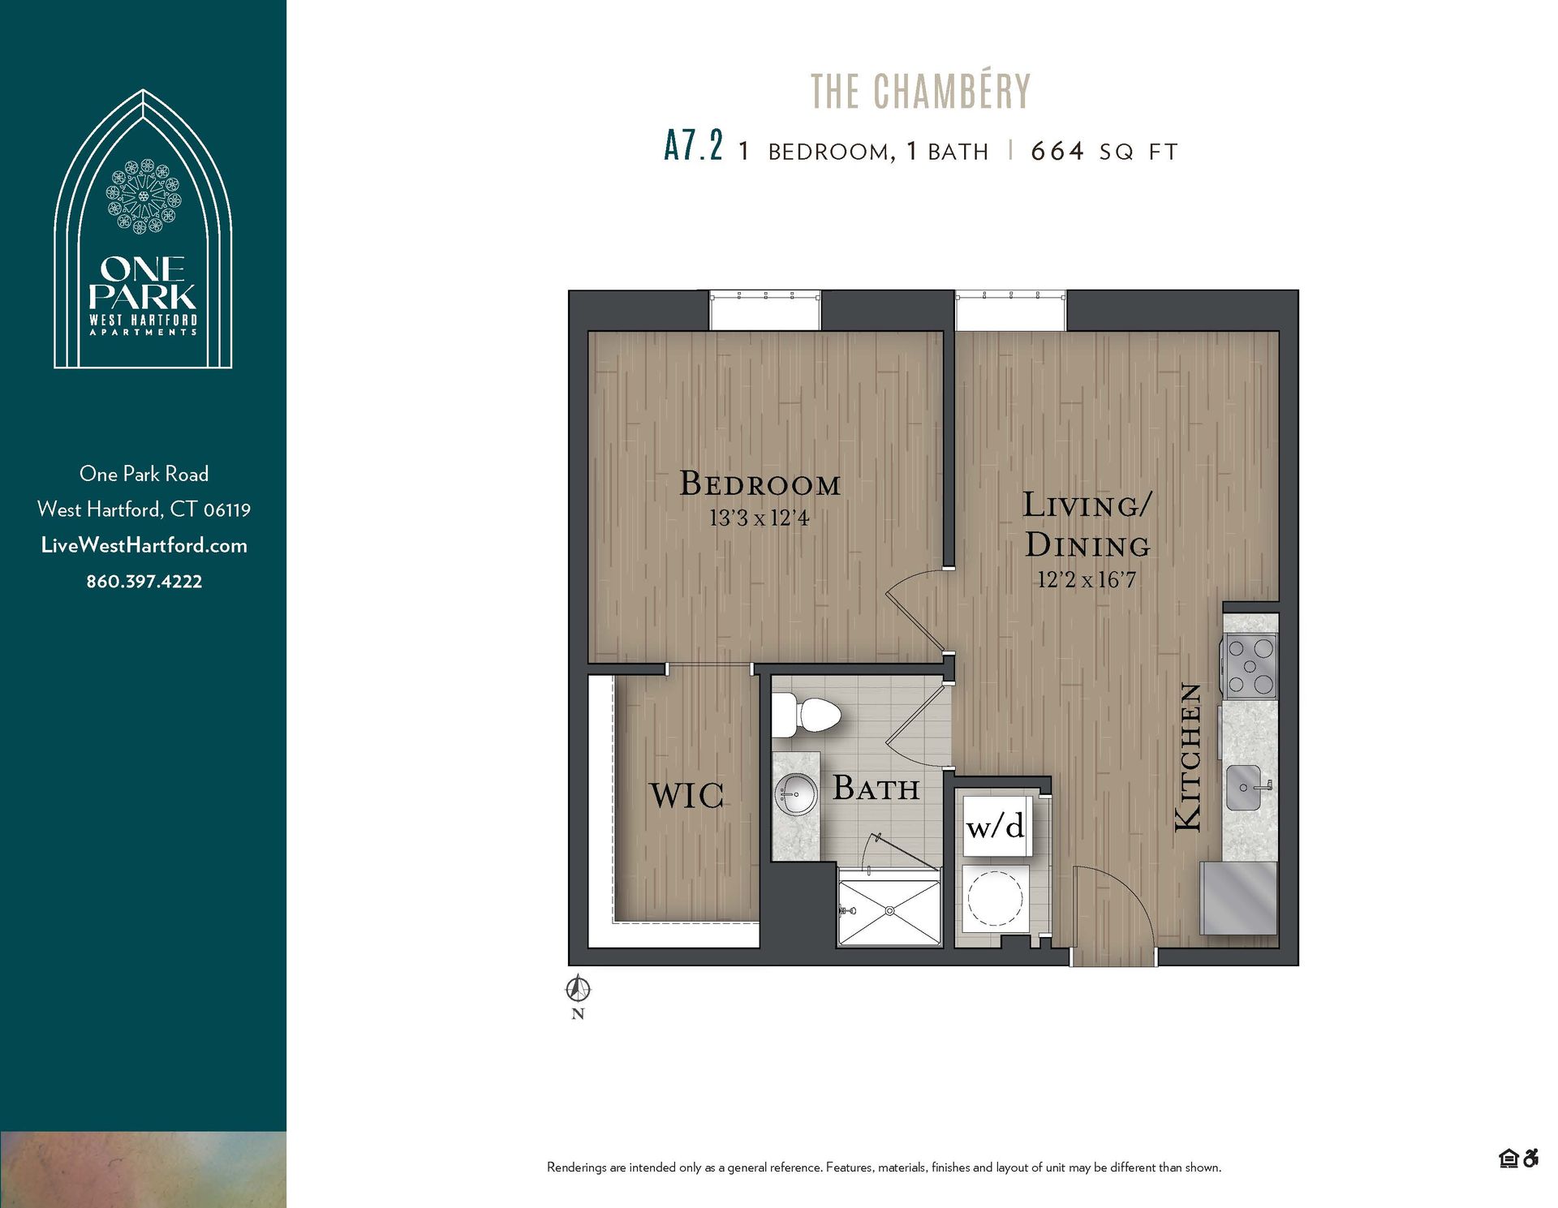
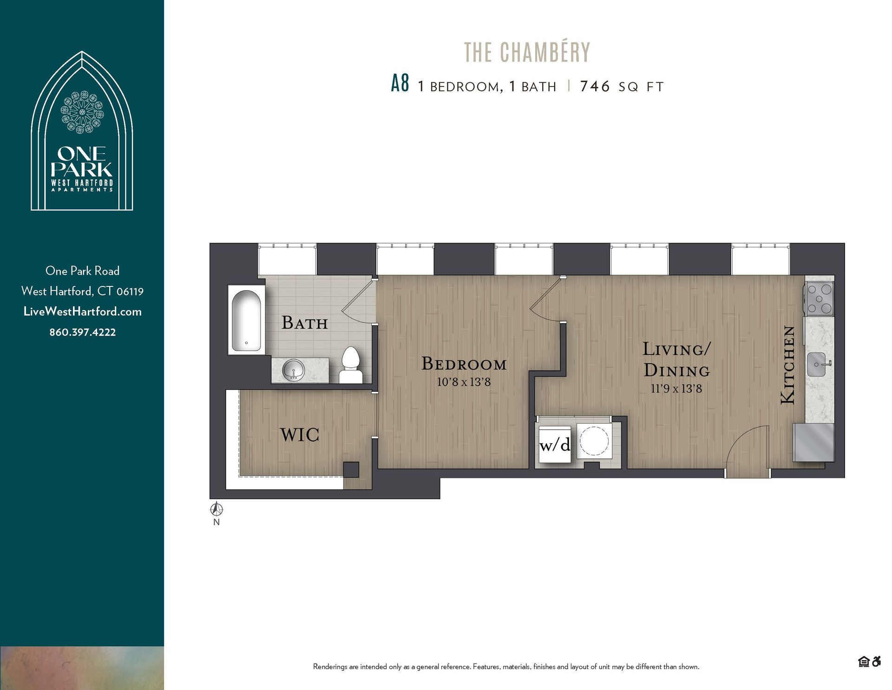
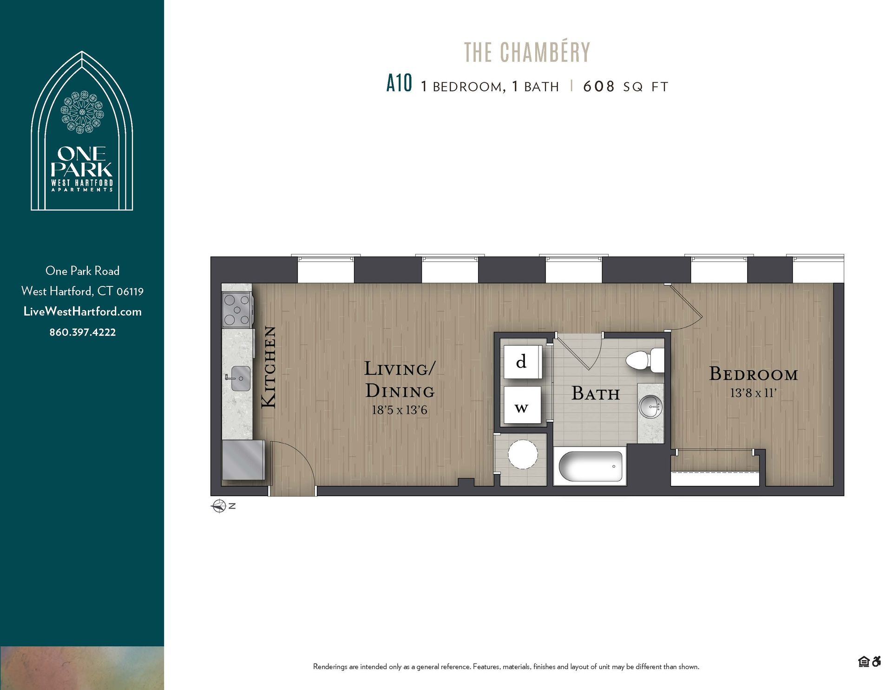
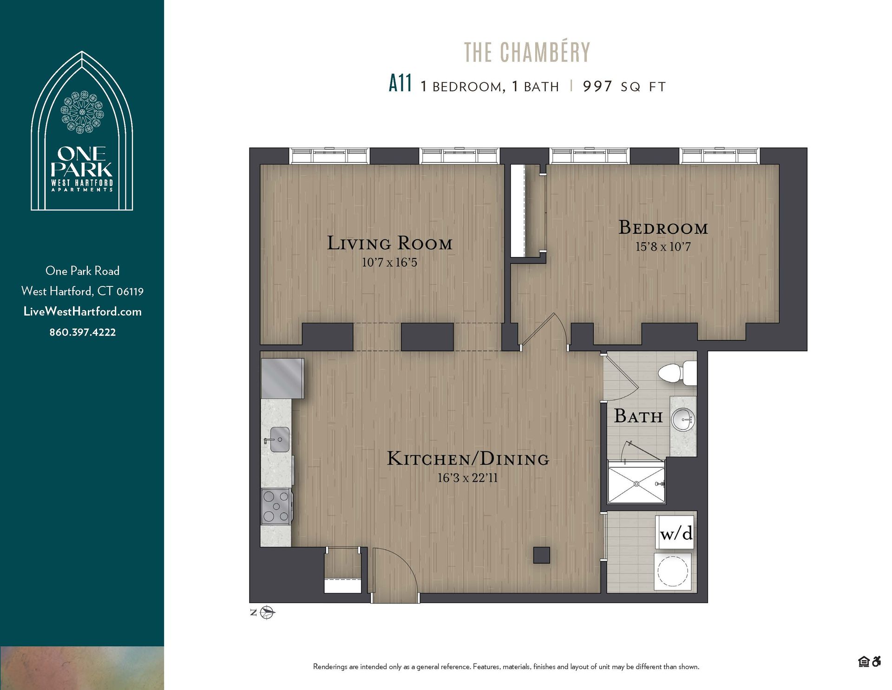
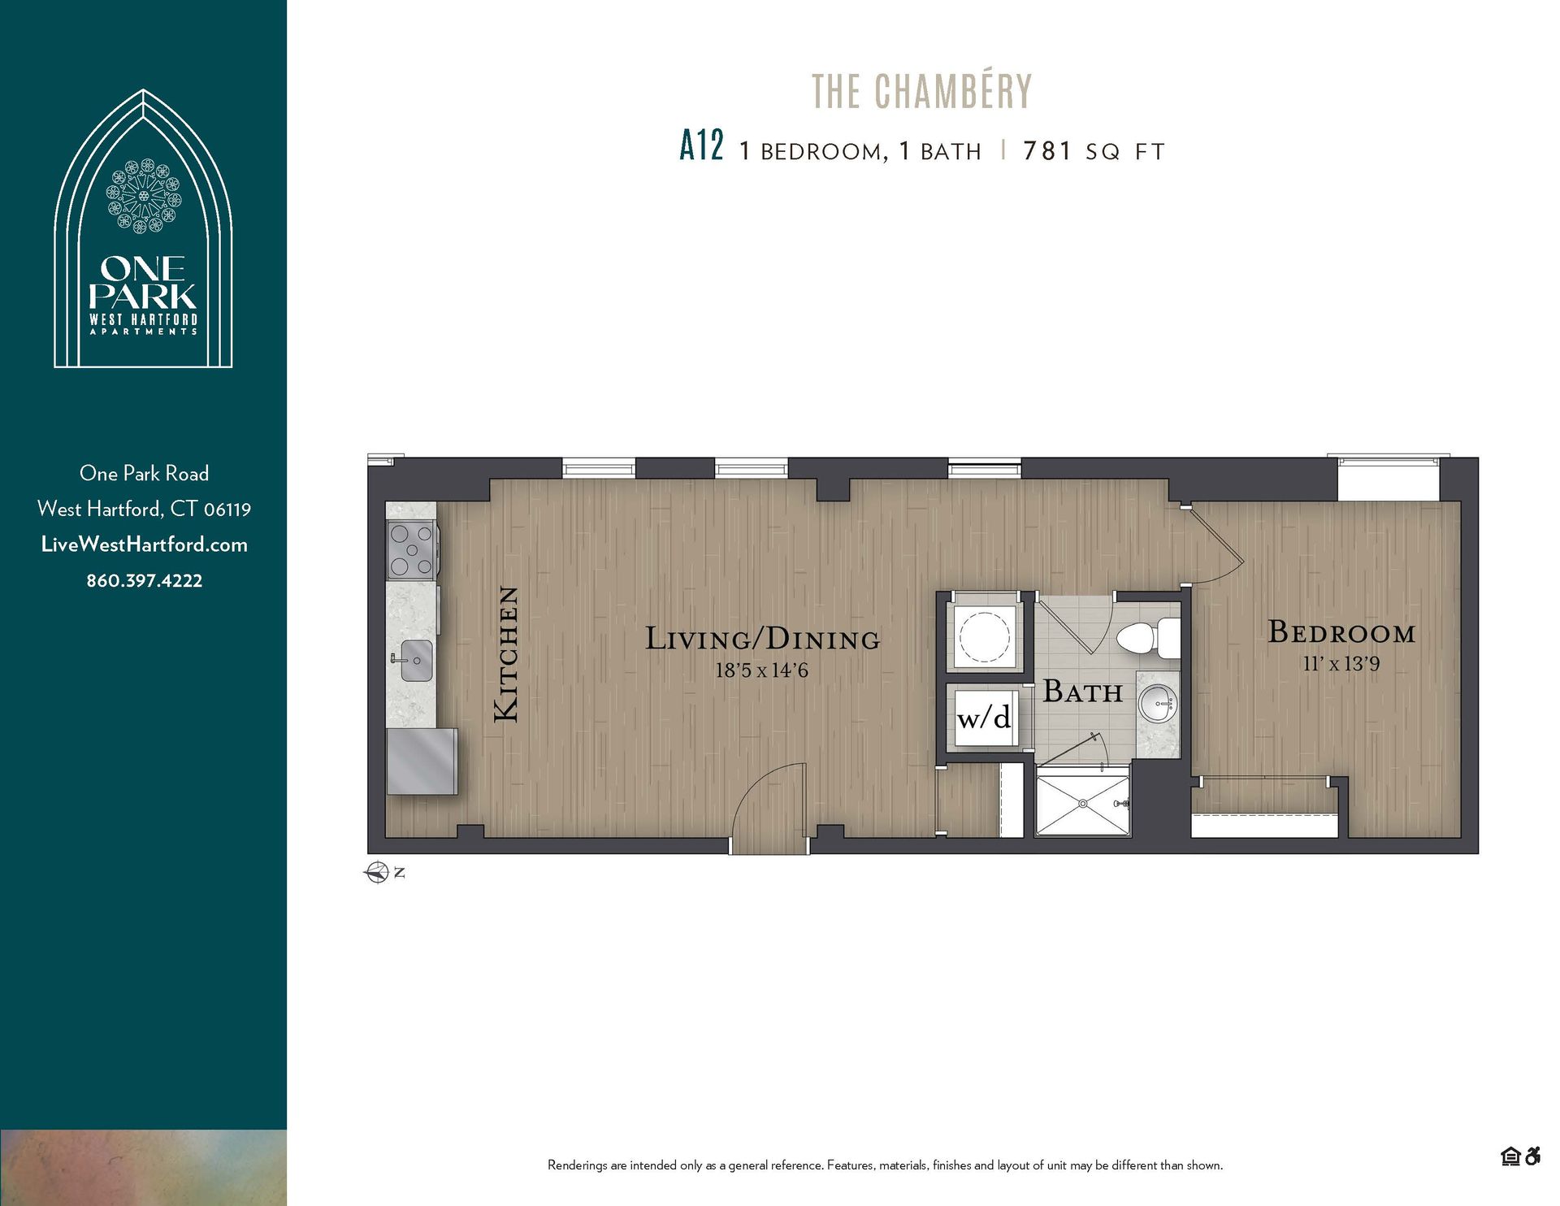
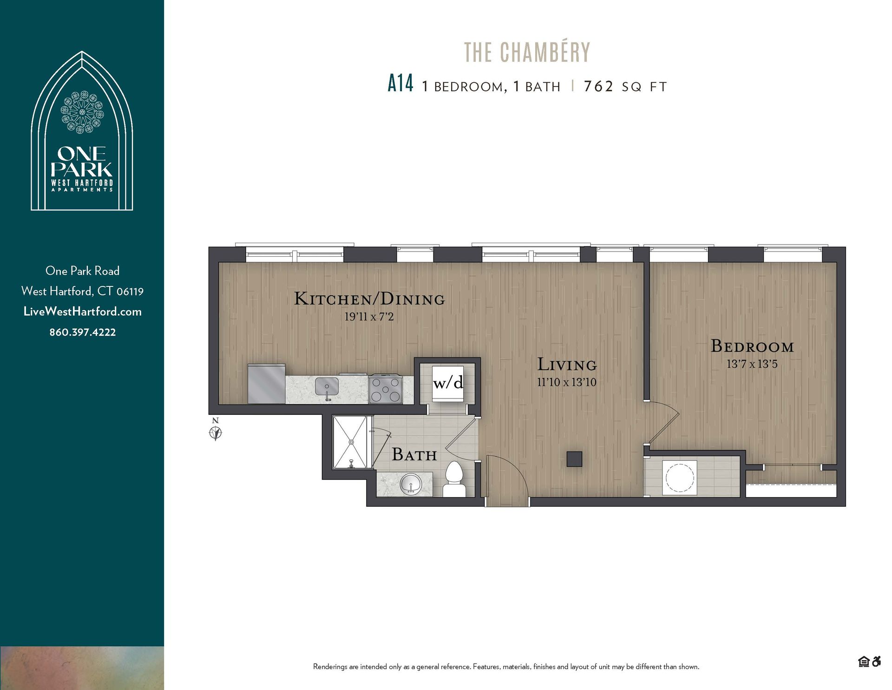
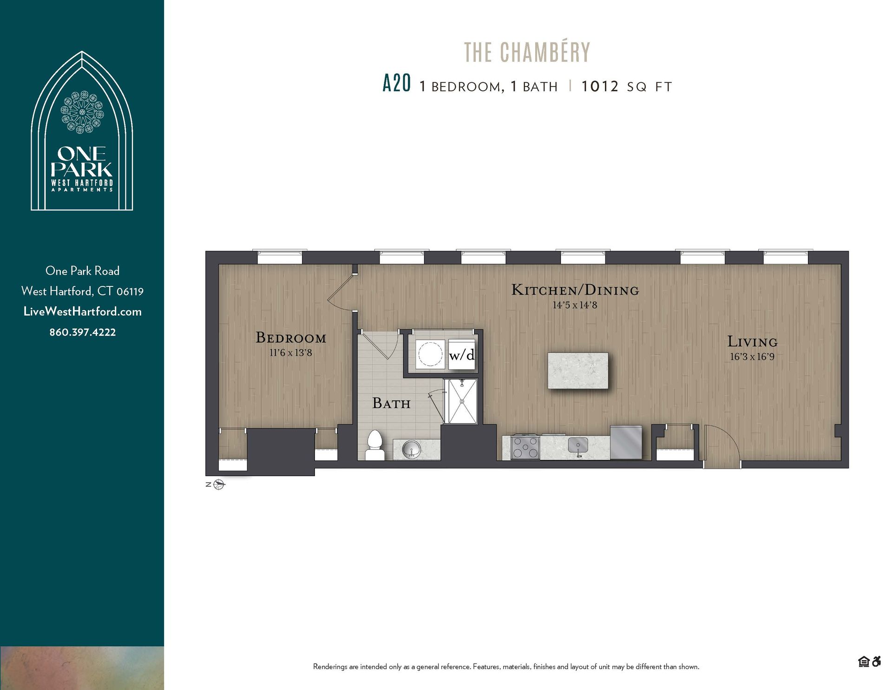
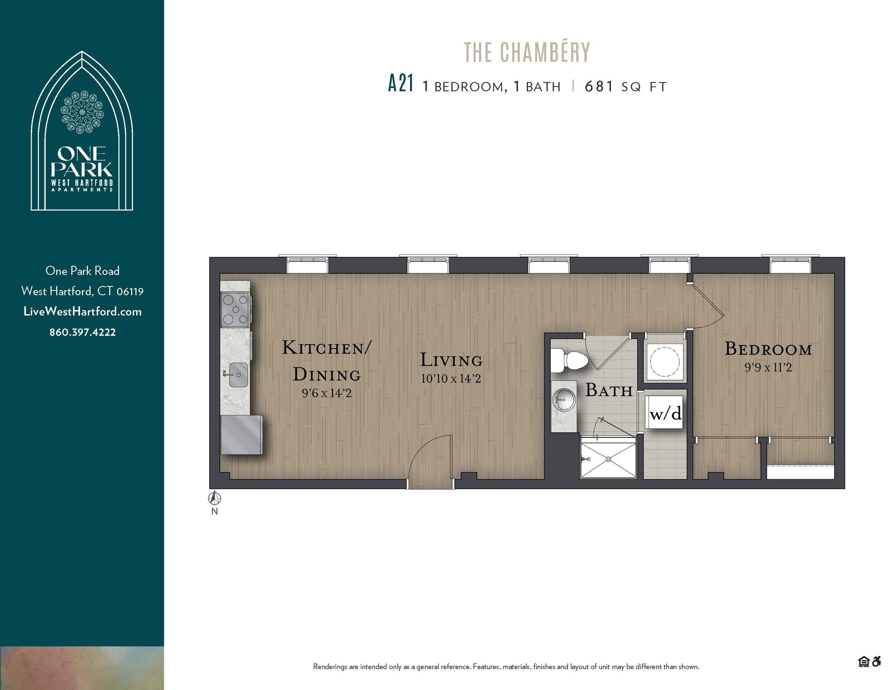
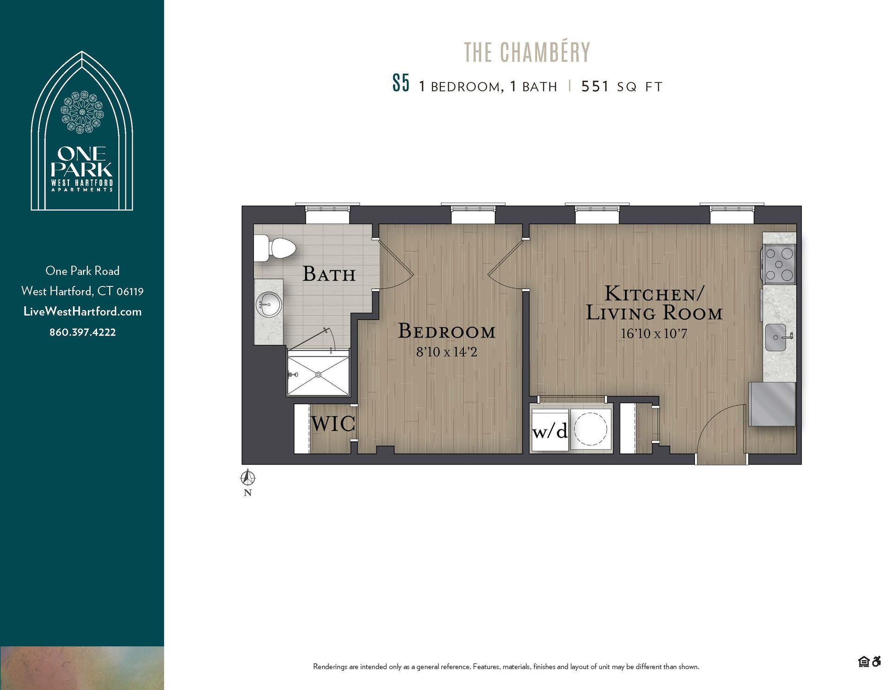
A floor plan for a small apartment called the chambers
Button
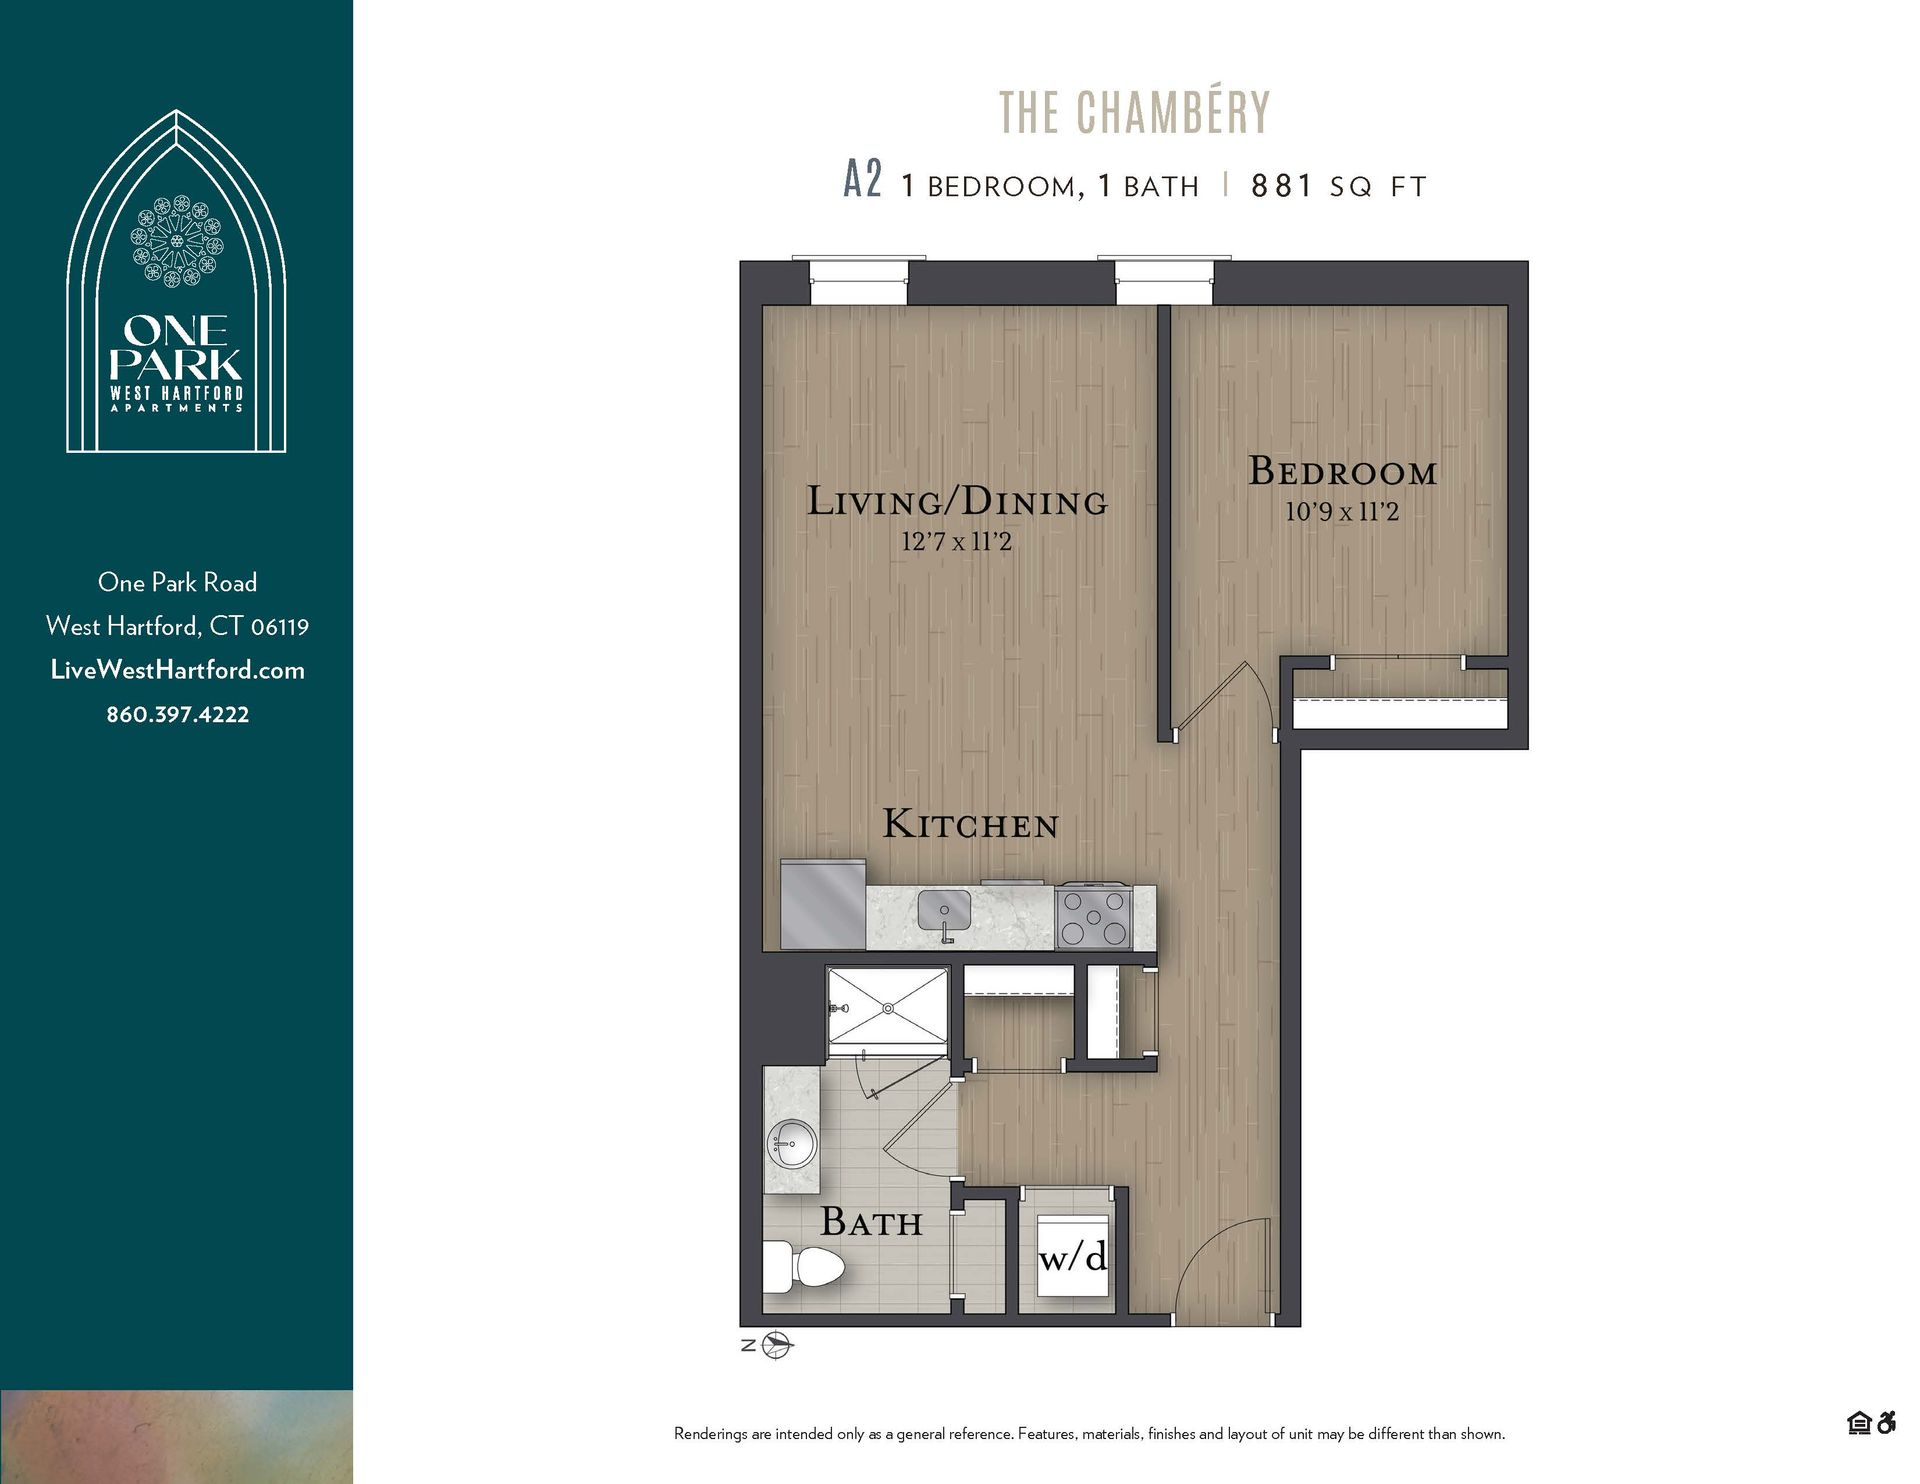
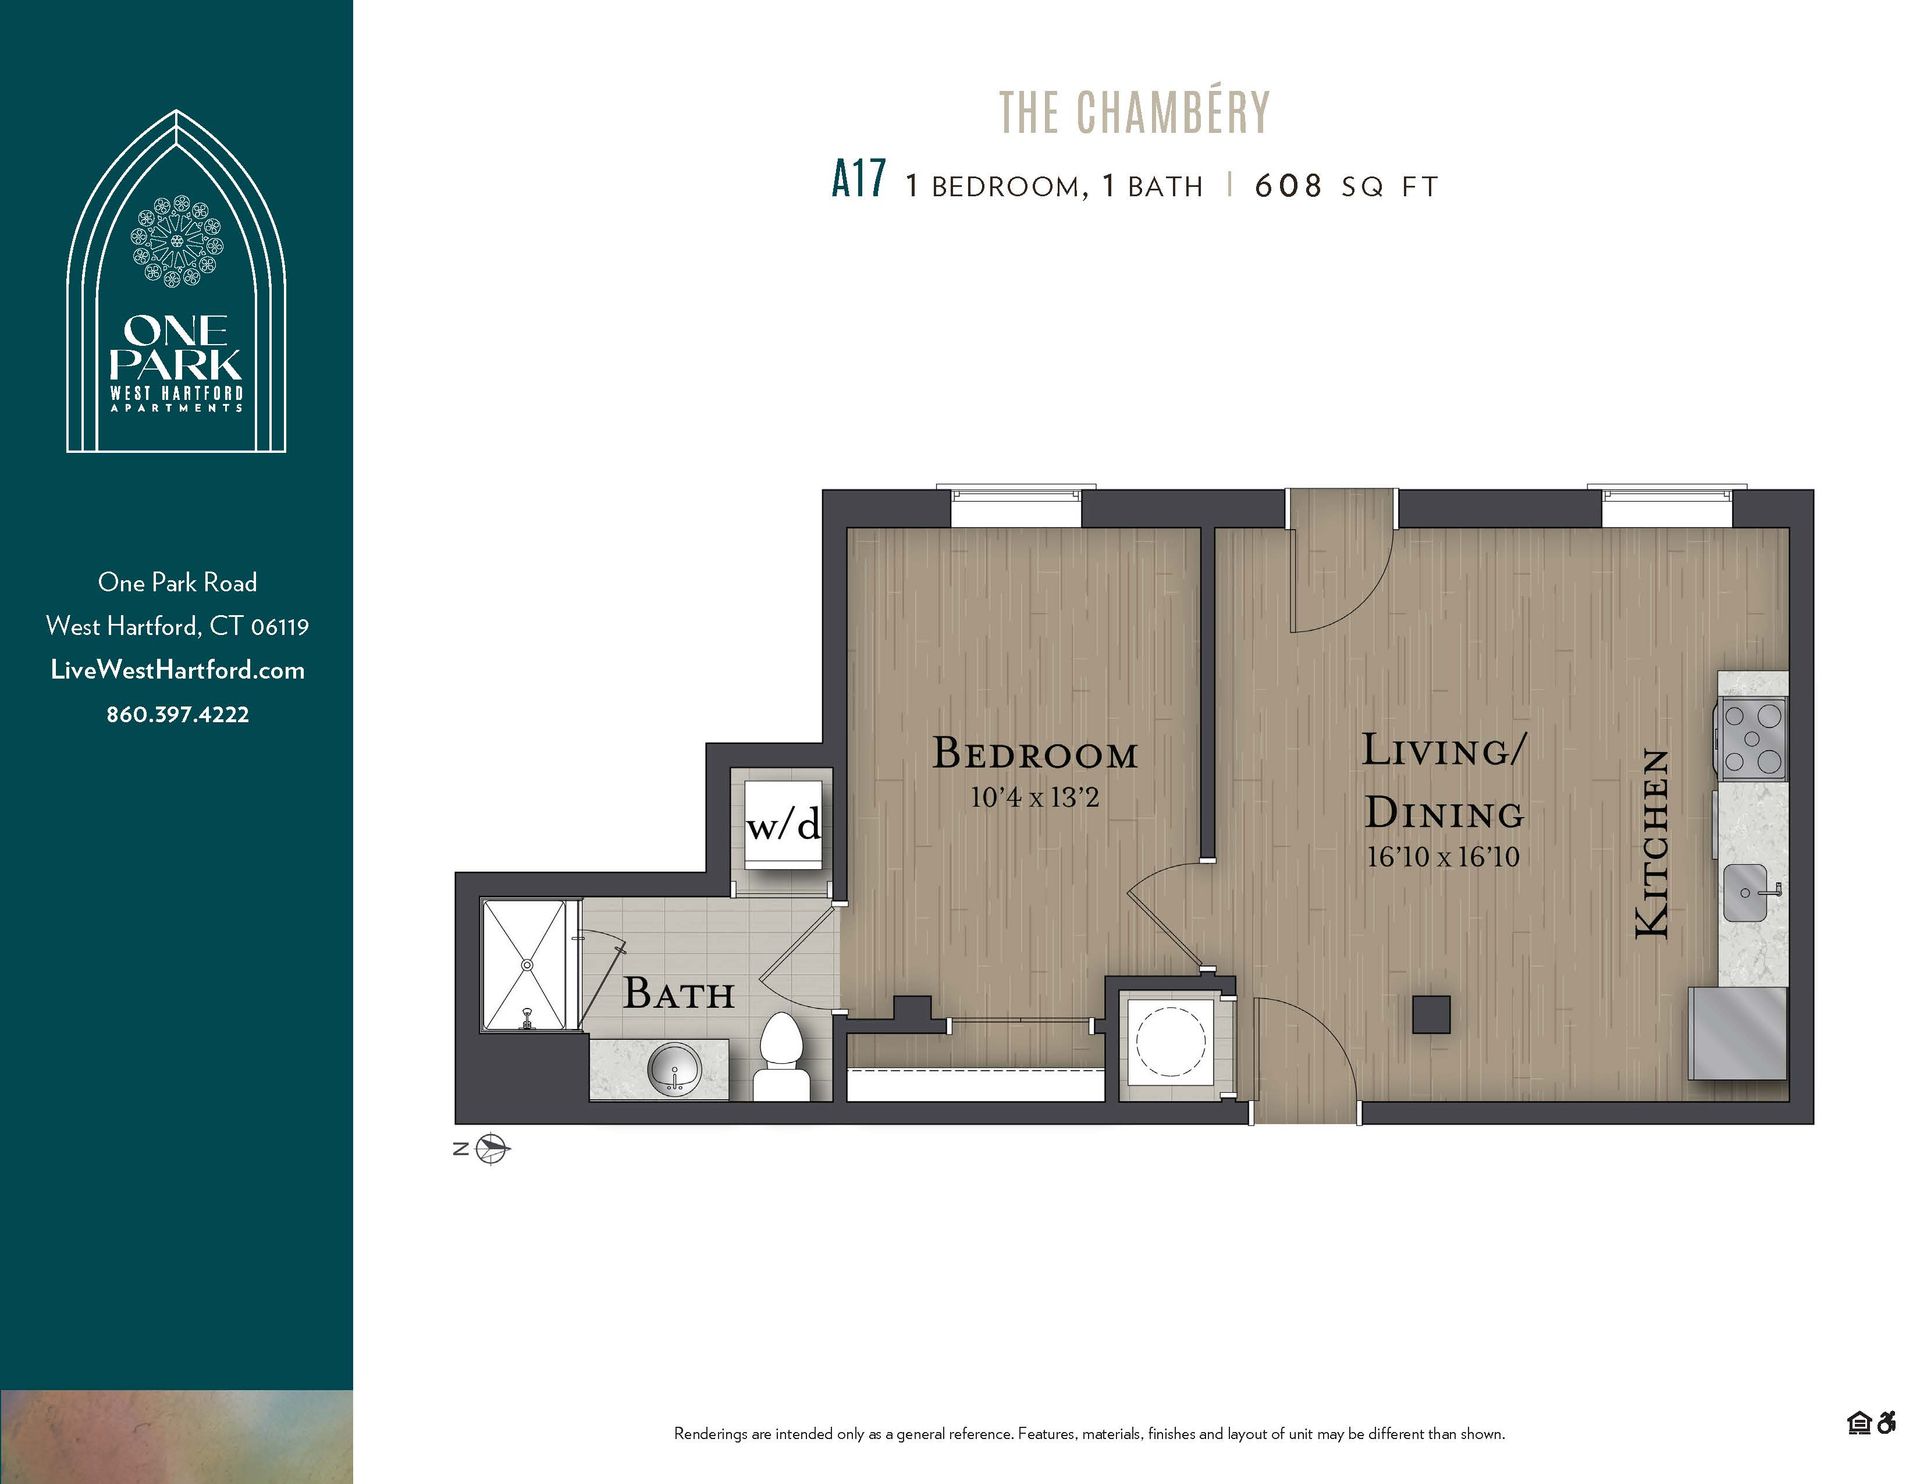
A floor plan for a apartment called the chambers
Button
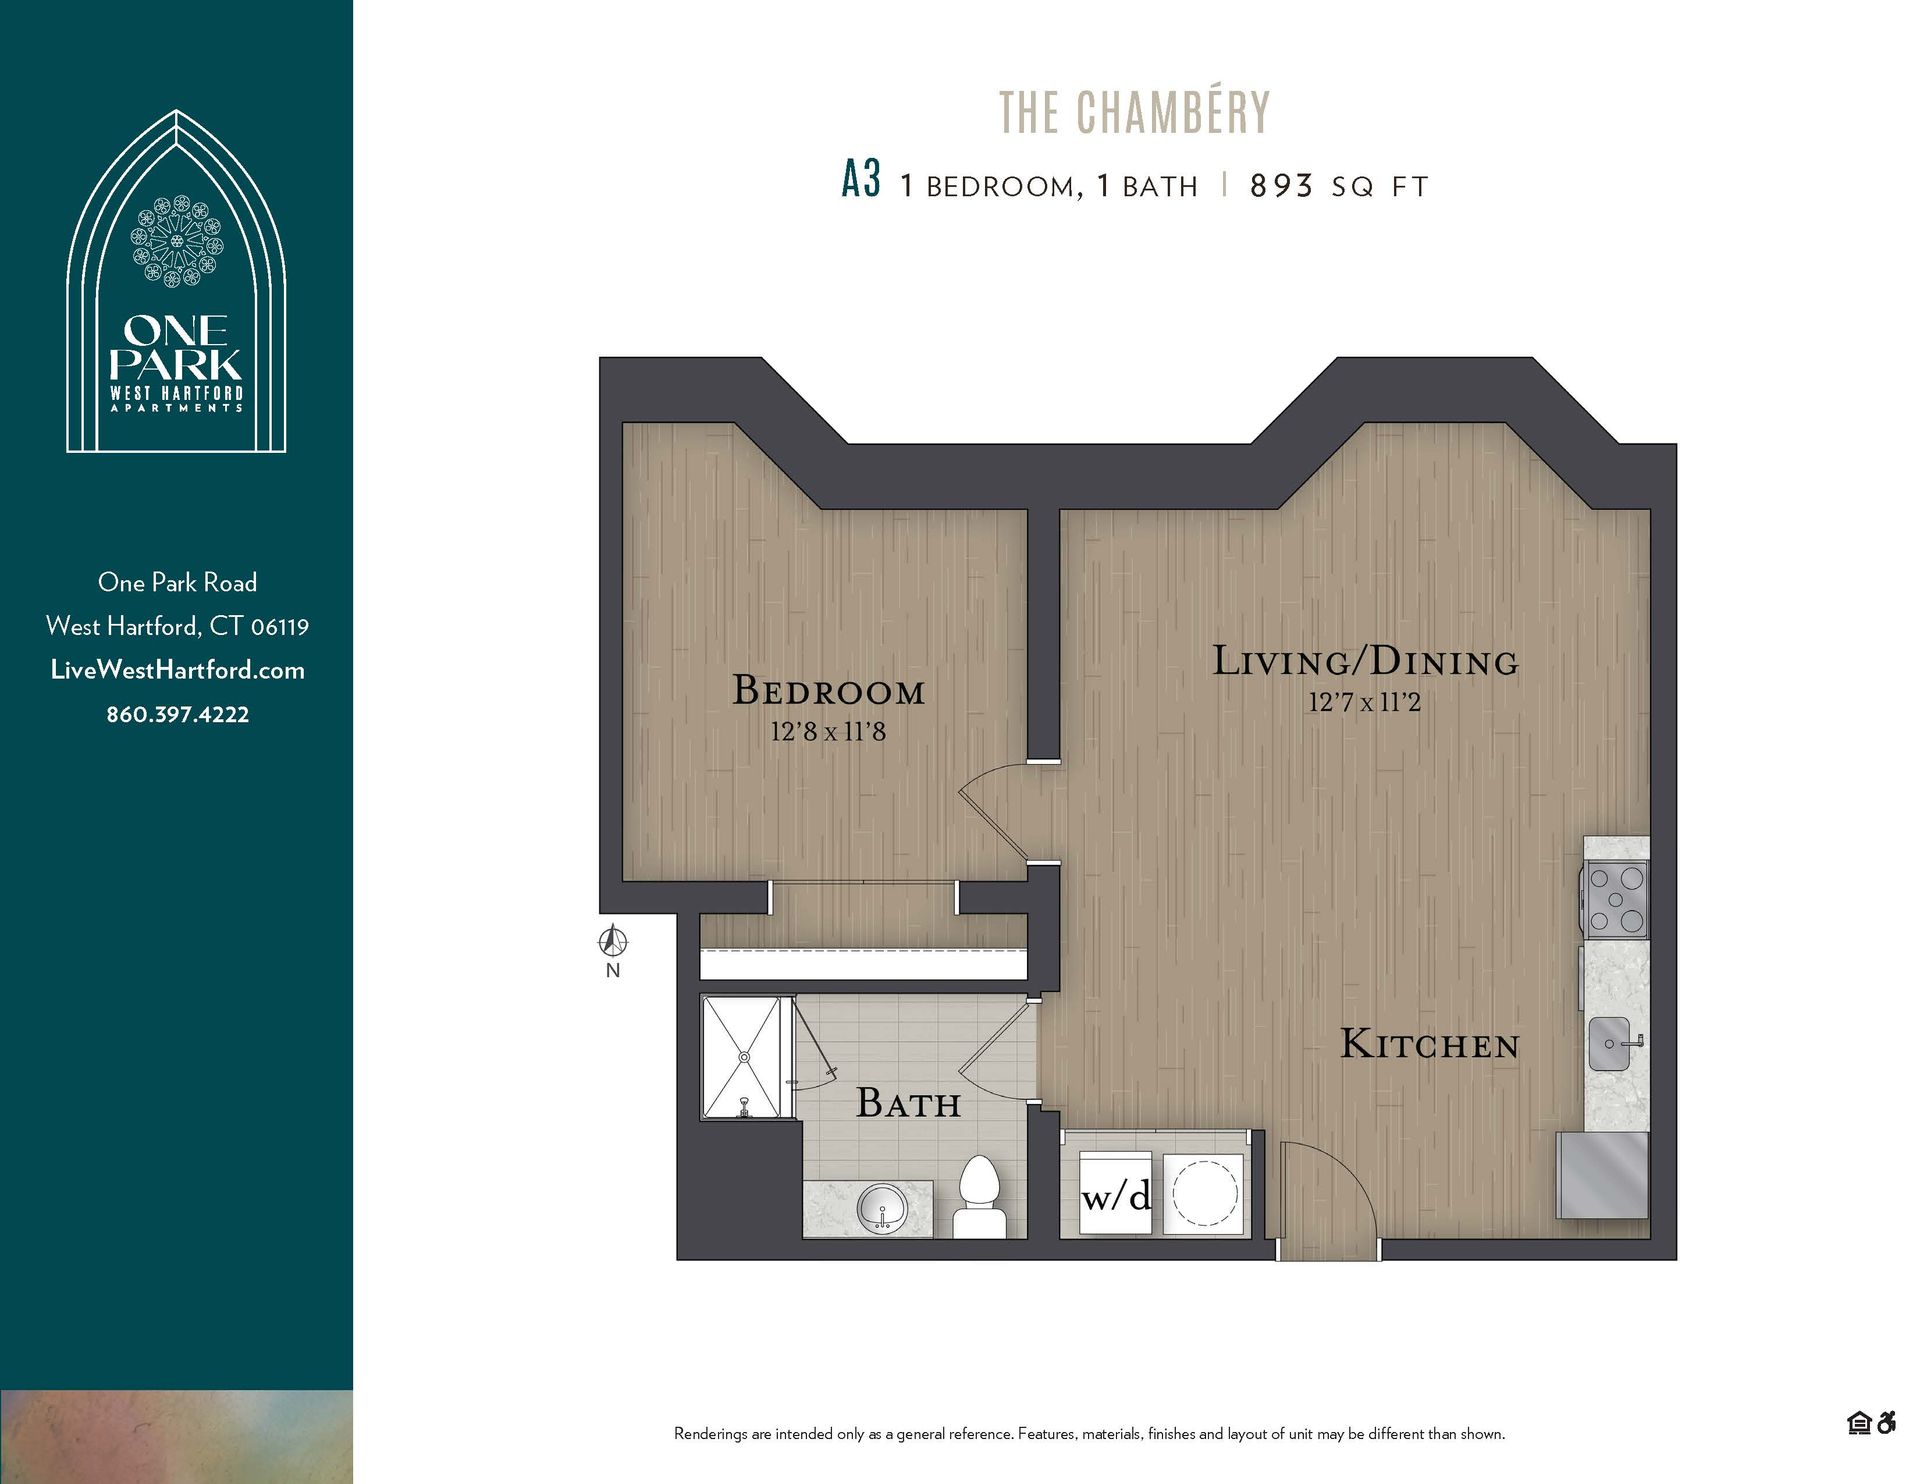
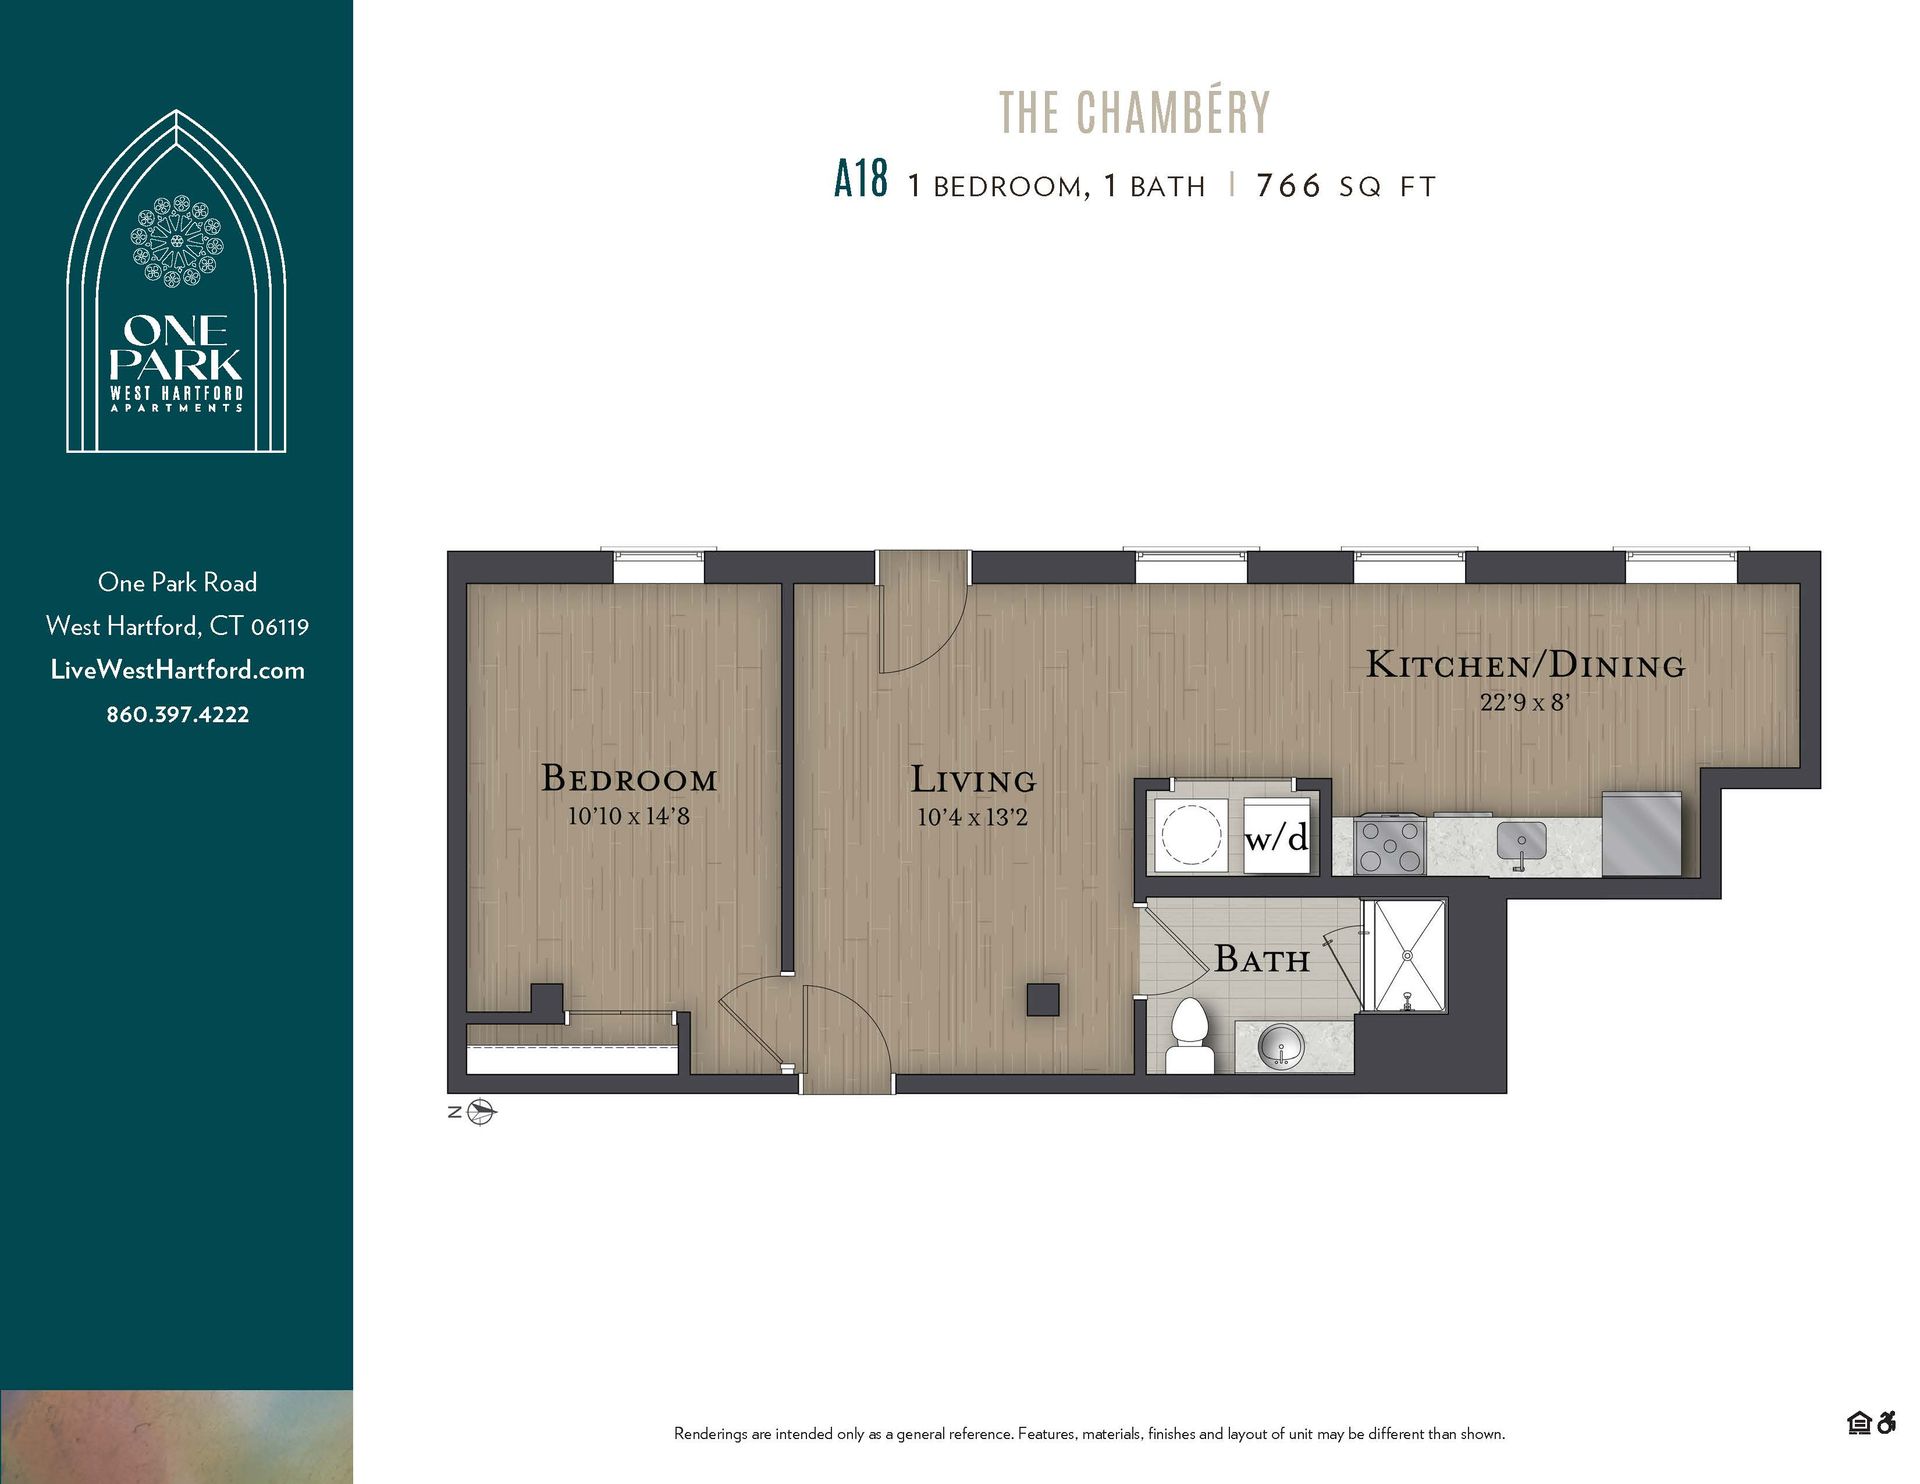
A floor plan for the chambers apartment at king park
Button
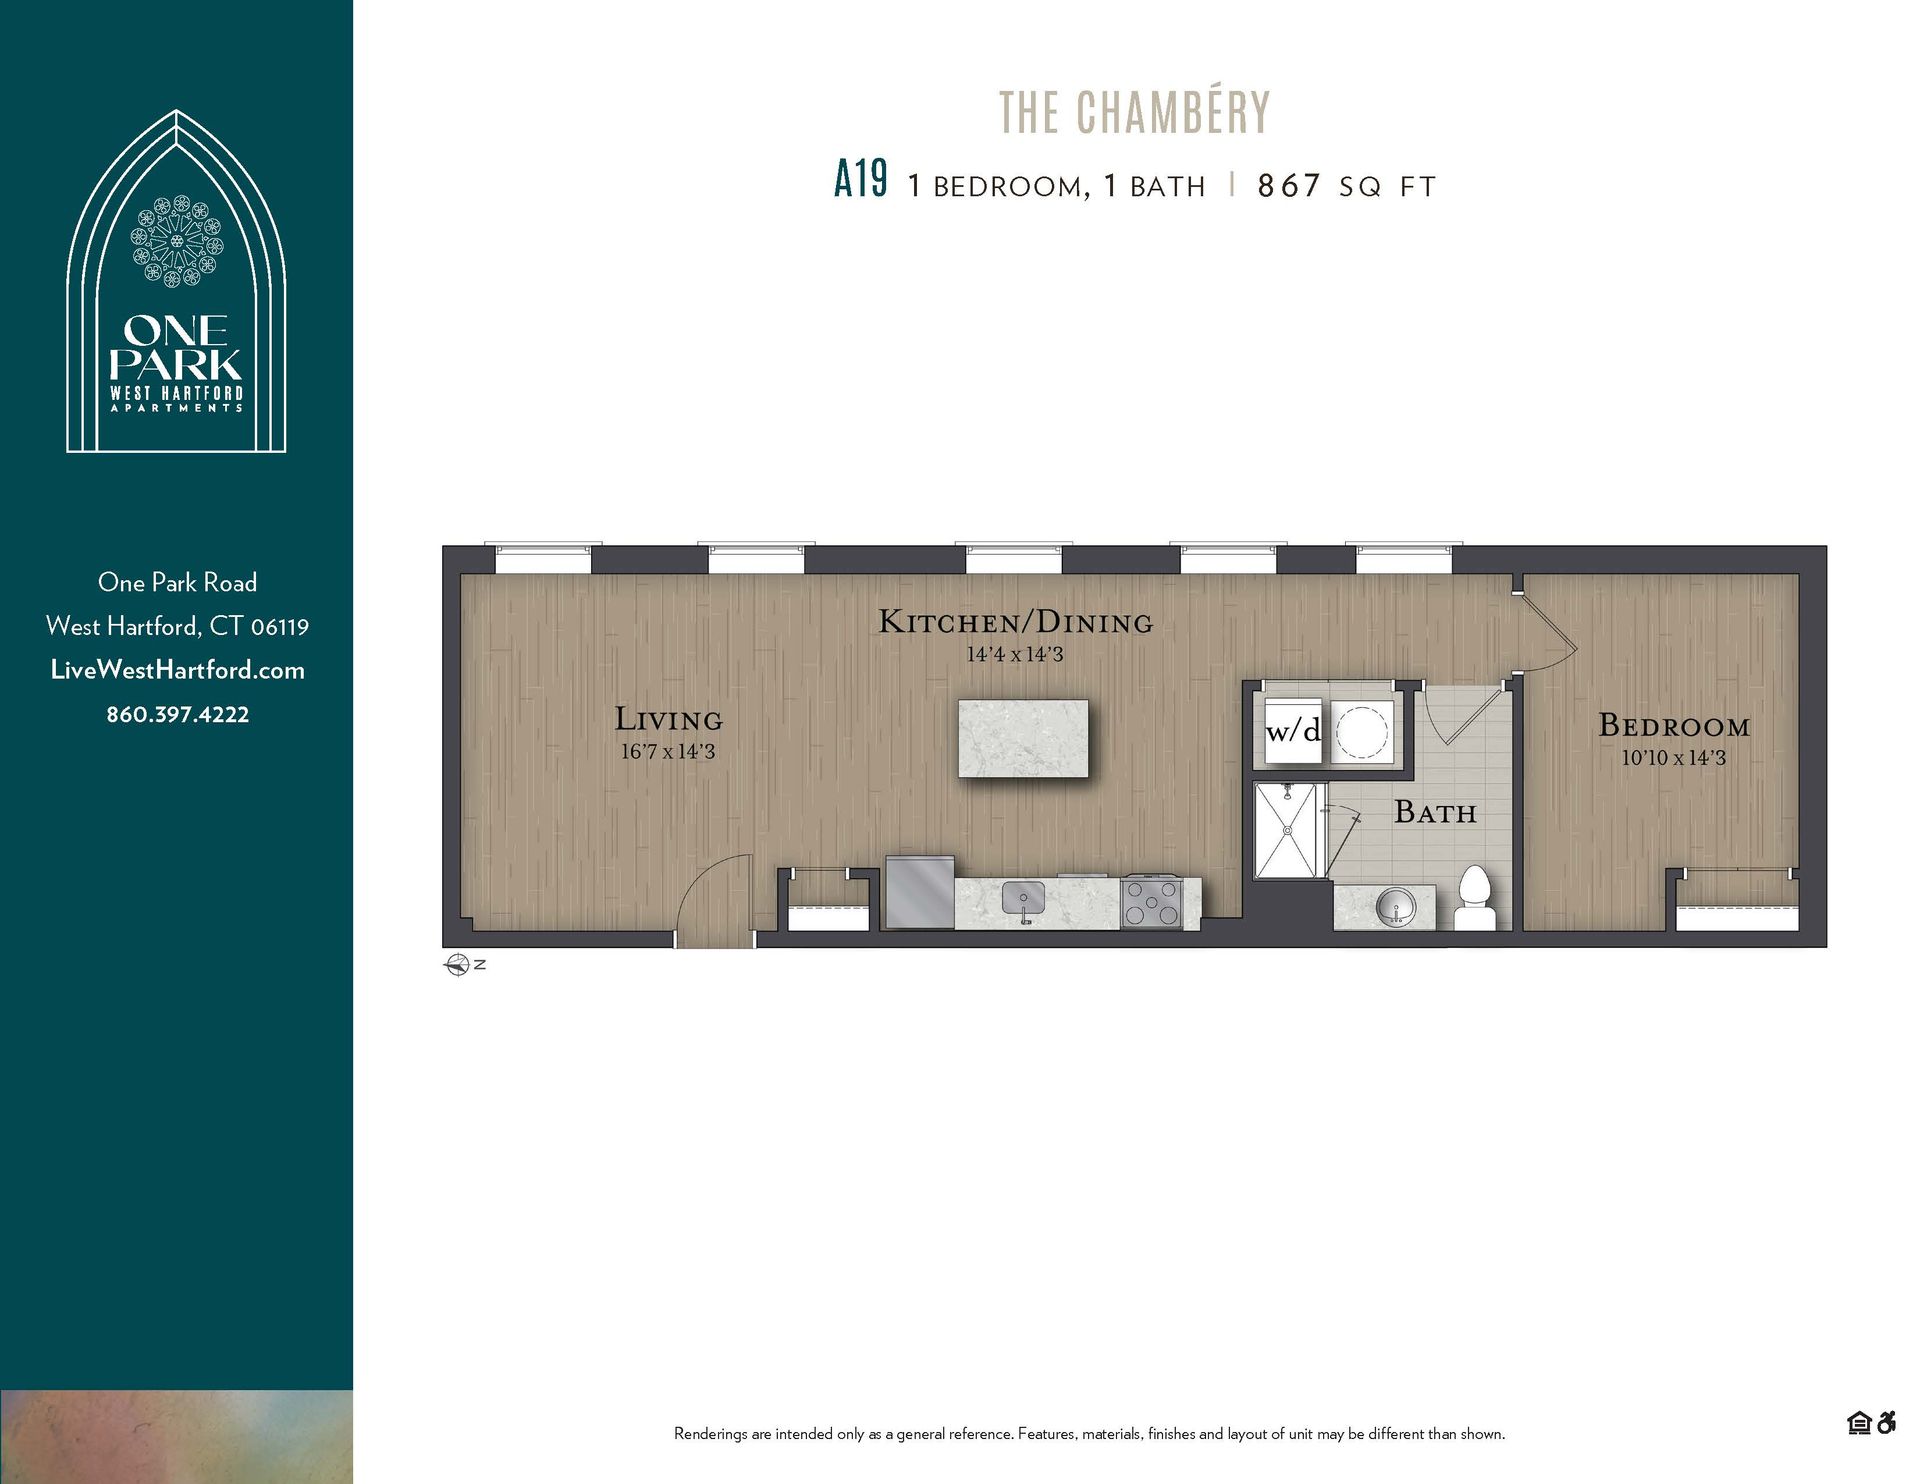
A floor plan for the chambers at king park
Button
A floor plan of a small apartment called the chambers
Button
A floor plan for a apartment called the chambers
Button
A floor plan of a one bedroom apartment in the chambers
Button
A floor plan of a small apartment called the chambers
Button
A floor plan of a small apartment called the chambers
Button
A floor plan for a apartment called the chambers
Button
A floor plan of a small apartment called the chambers
Button
A floor plan of a small apartment with a kitchen and dining room
Button
A floor plan of a small apartment with a bedroom , living room , and kitchen.
Button
A floor plan of a small apartment with a bedroom , living room , dining room and kitchen.
Button
A floor plan for a apartment called the chambers
Button
A floor plan of a apartment in king park
Button
A floor plan of a house with the word chambers on it
Button
A floor plan of a small apartment called the chambers
Button
A floor plan of a house called the chambrery
Button
A floor plan of a house called the chambret
Button

A floor plan of the chambers apartment with a spiral staircase
Button
A floor plan for a apartment called the chambers
Button
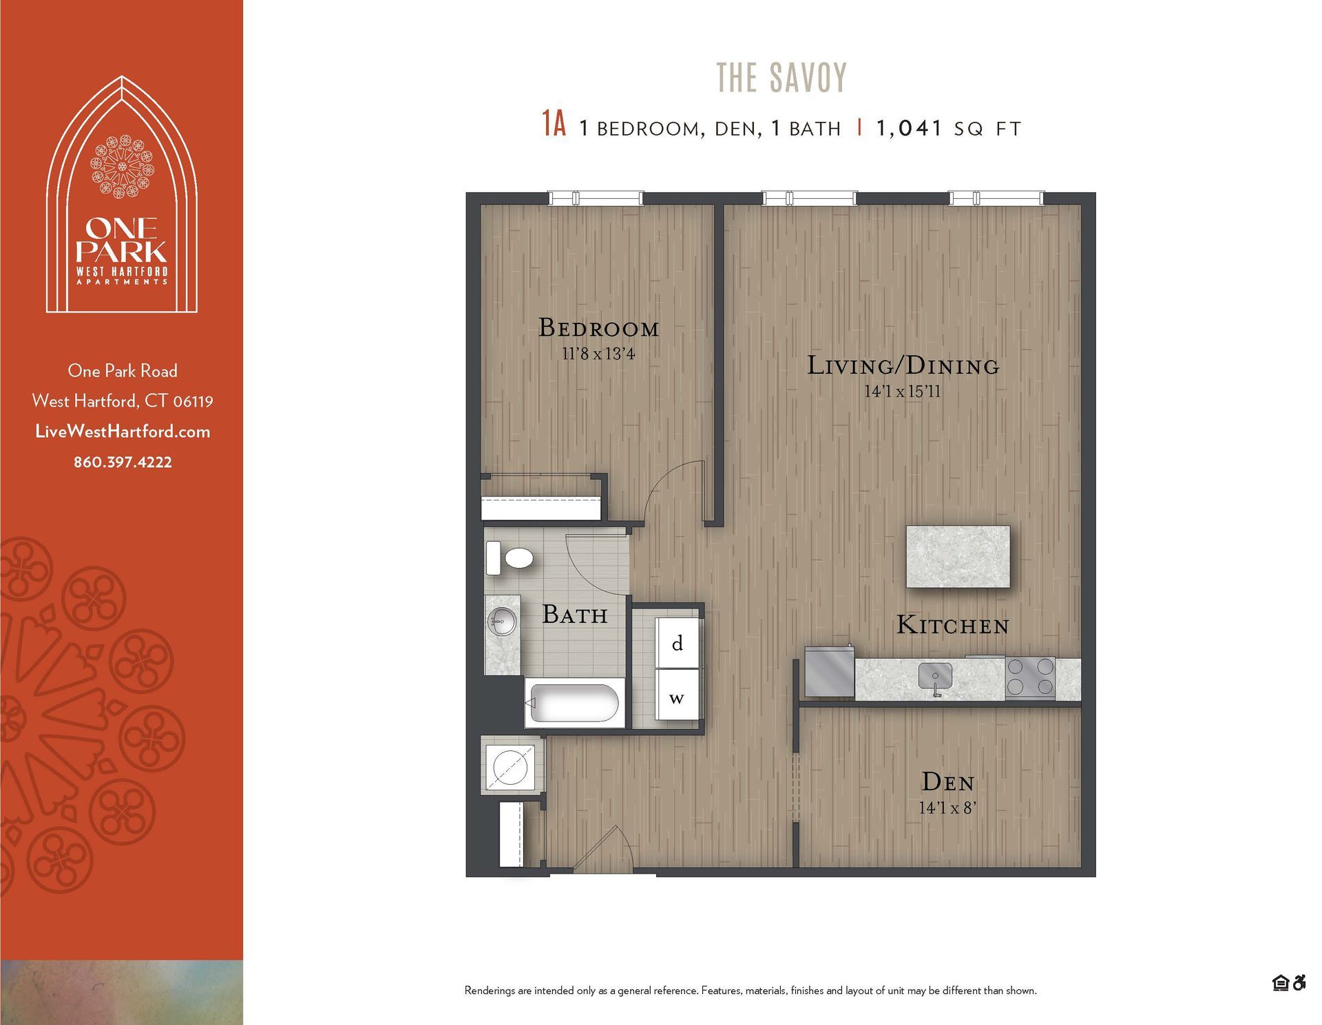
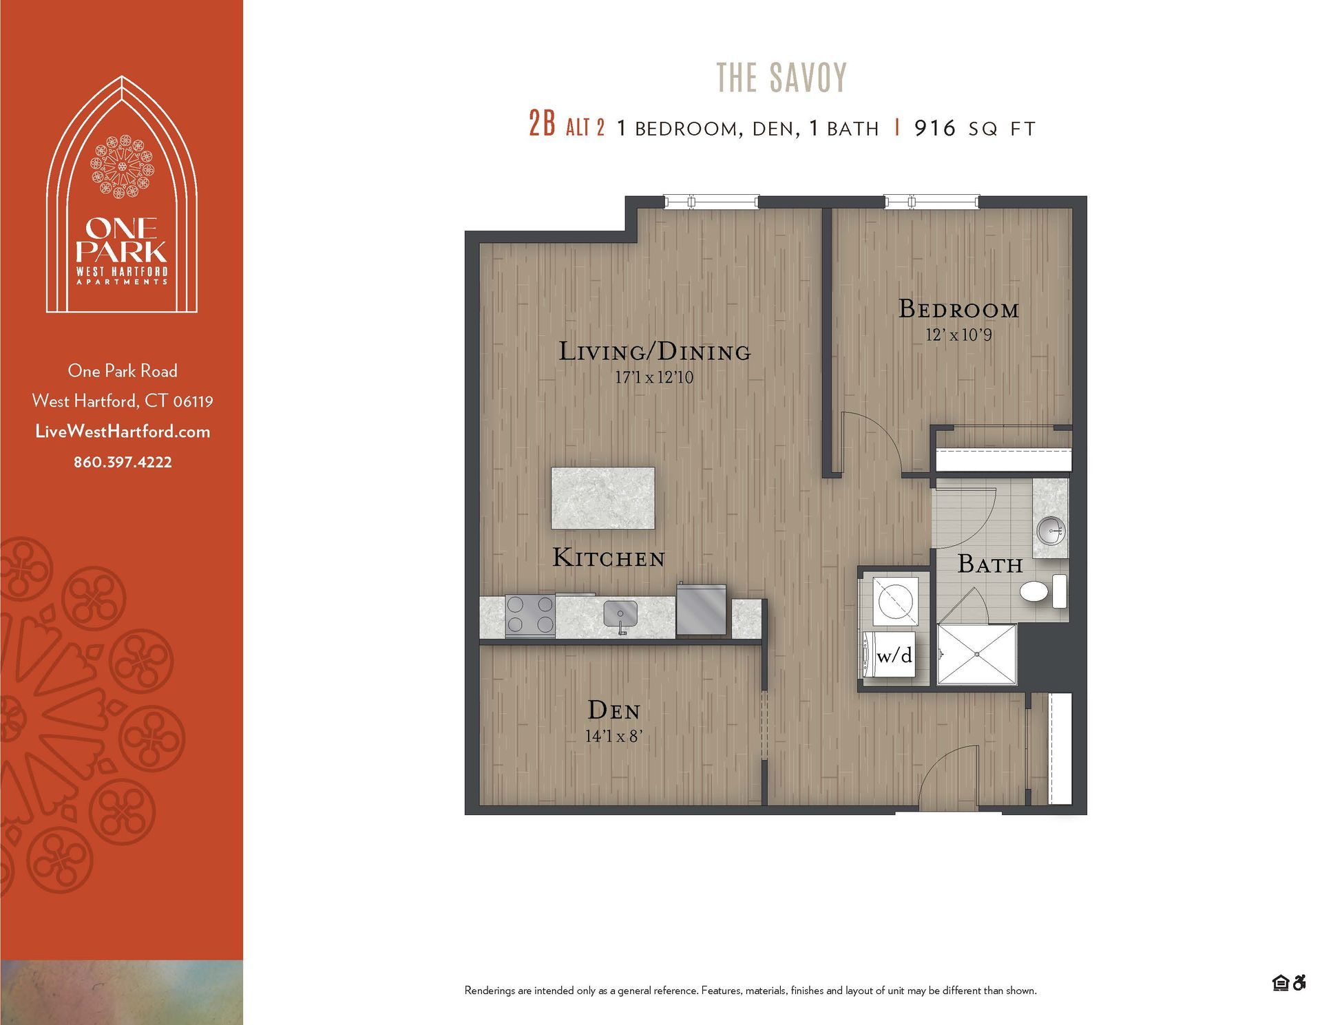
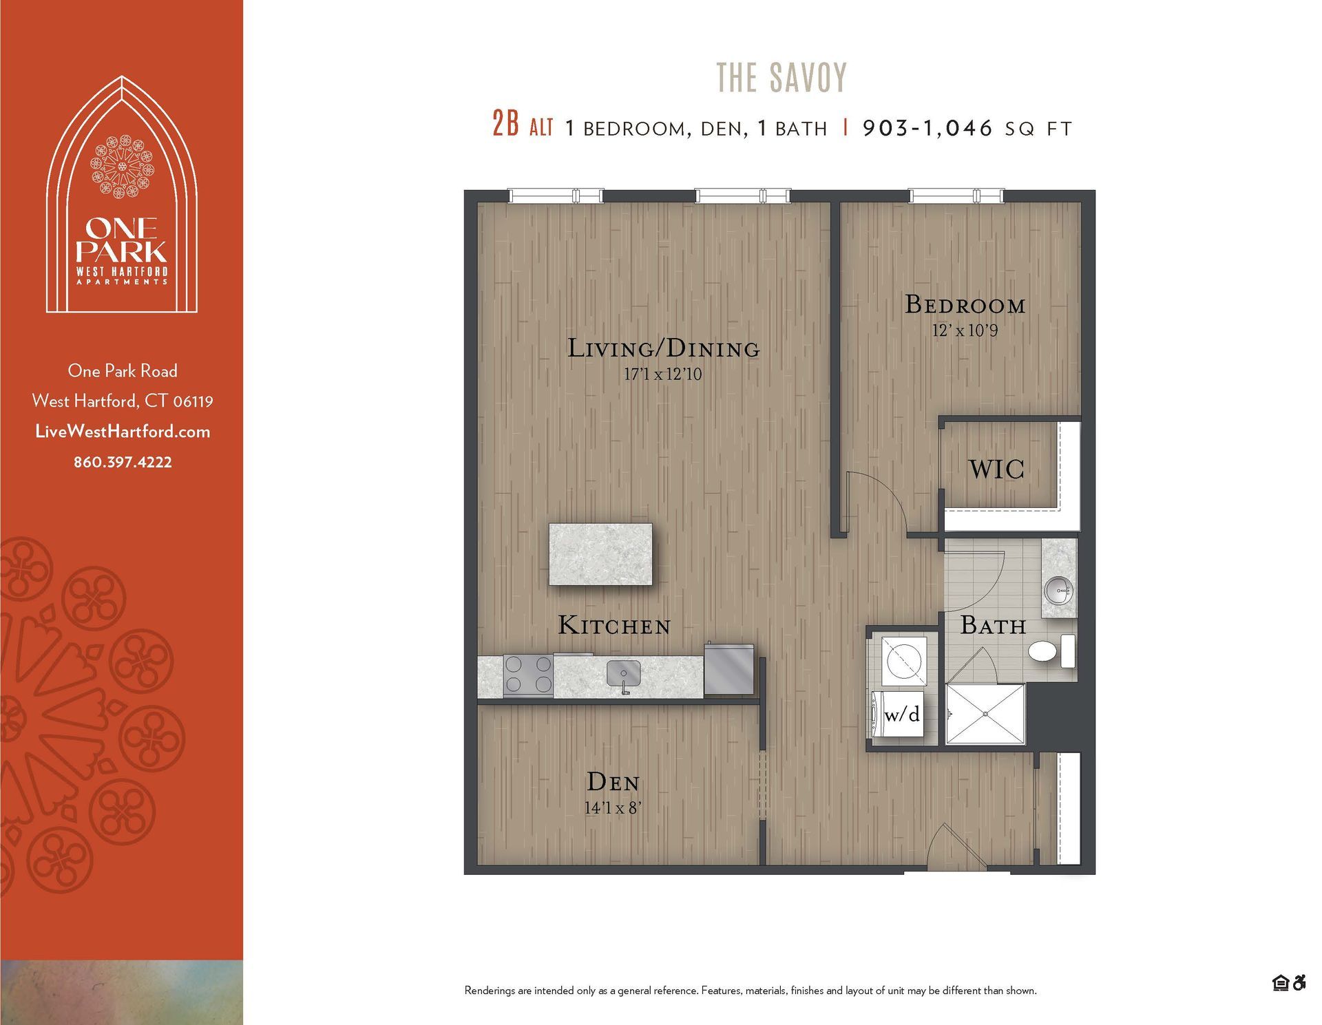
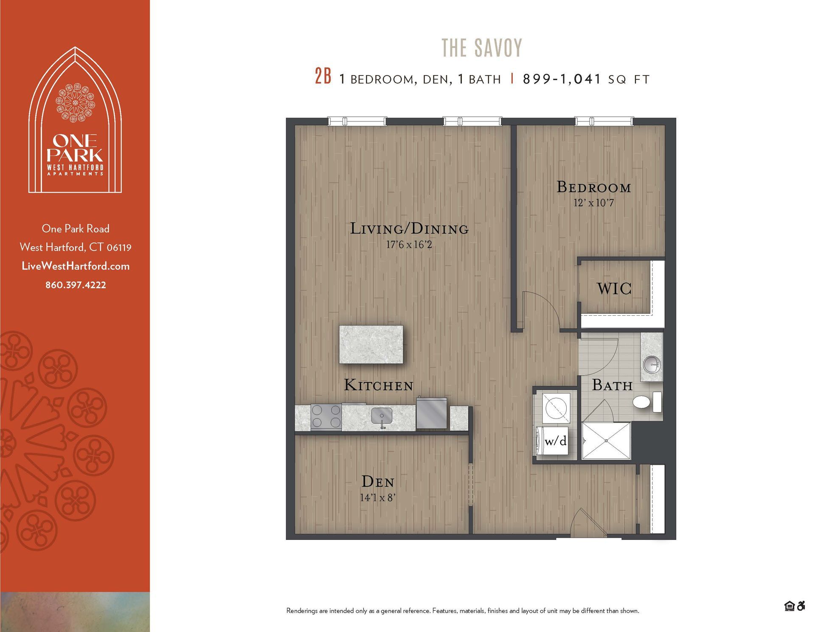
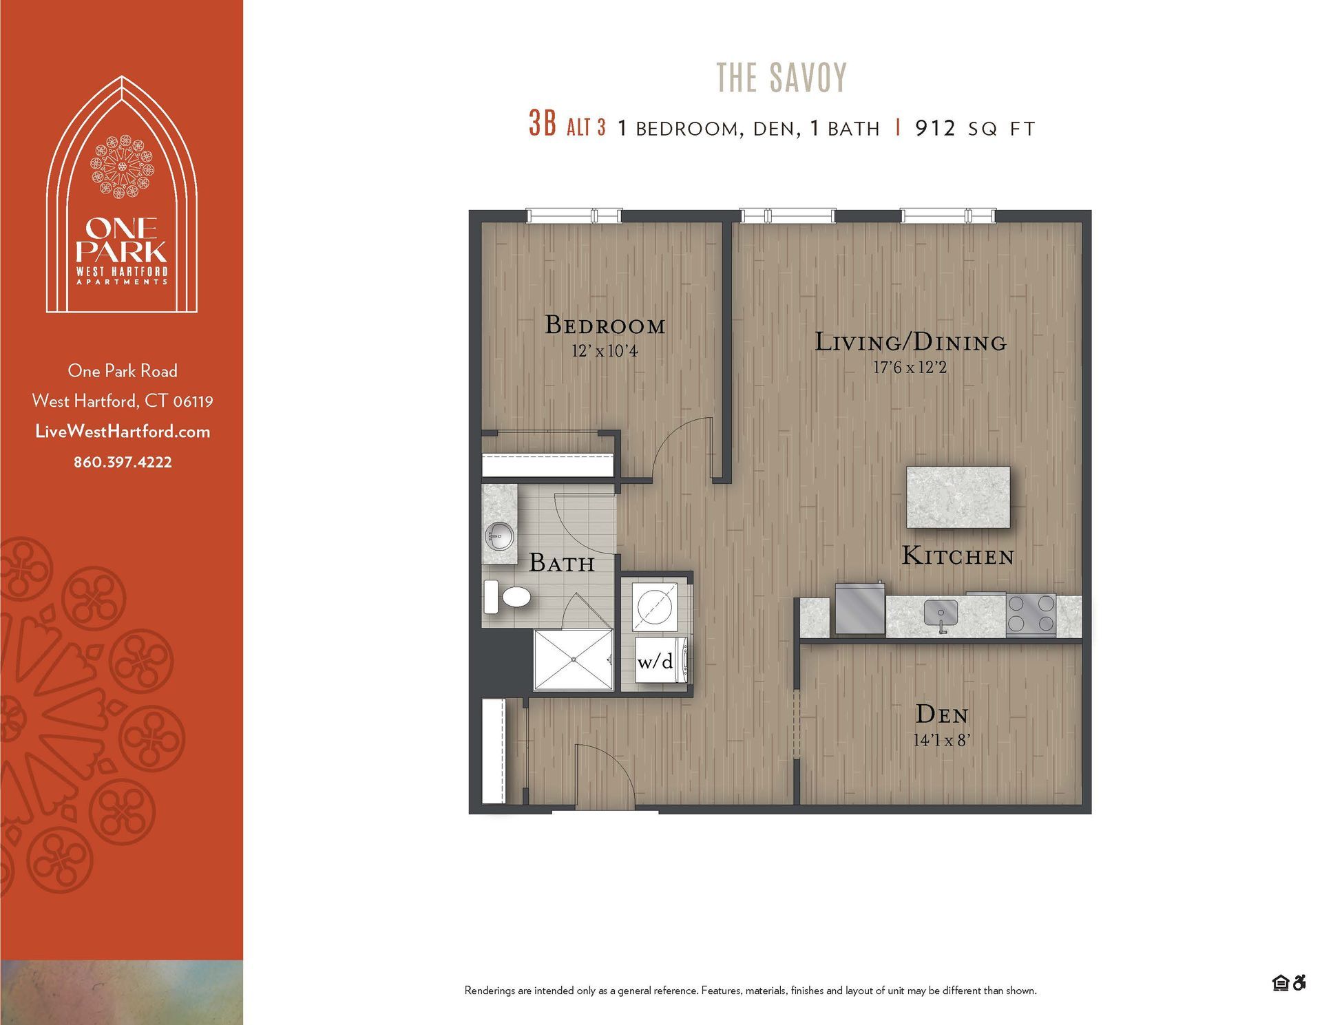
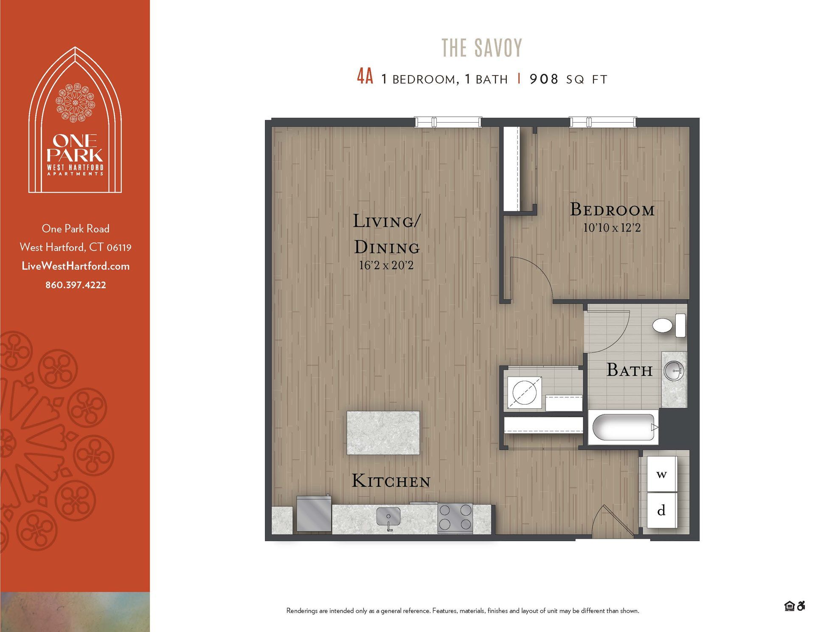
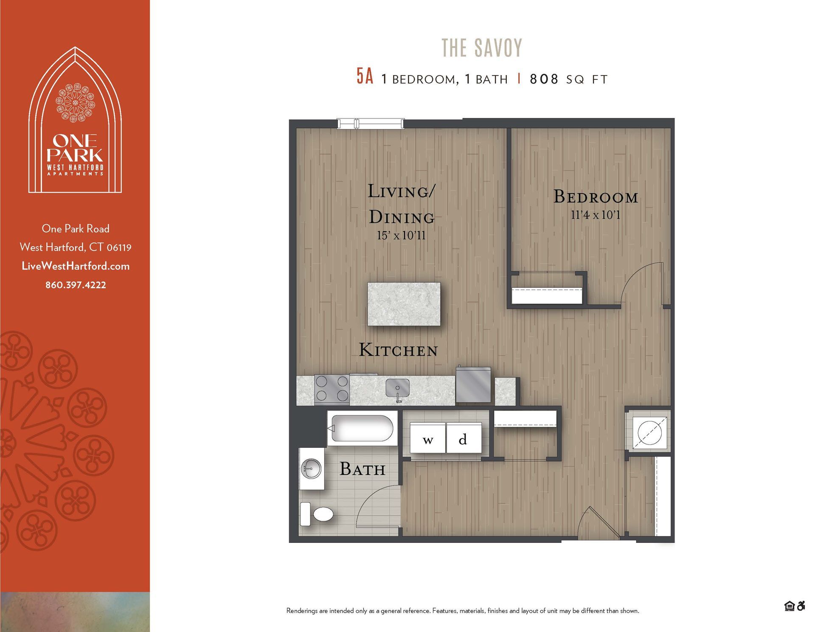
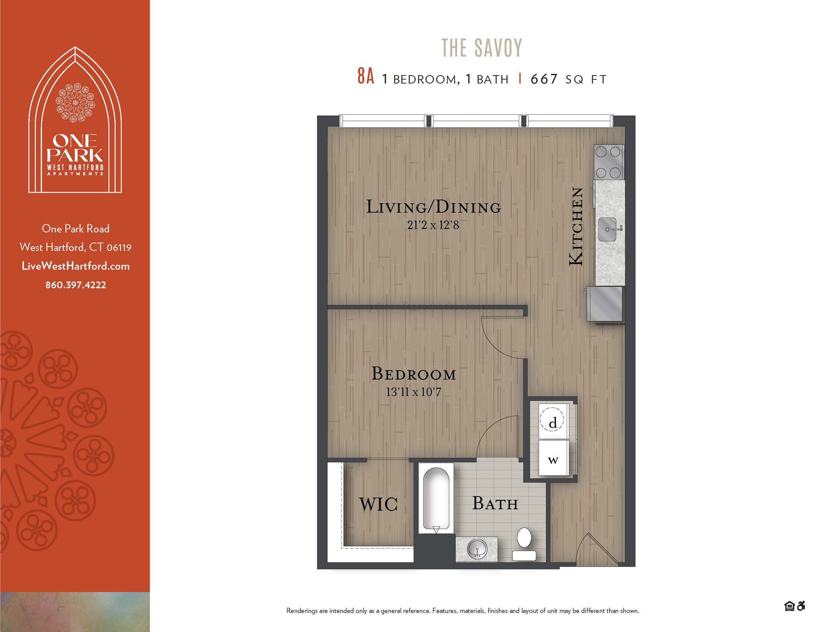
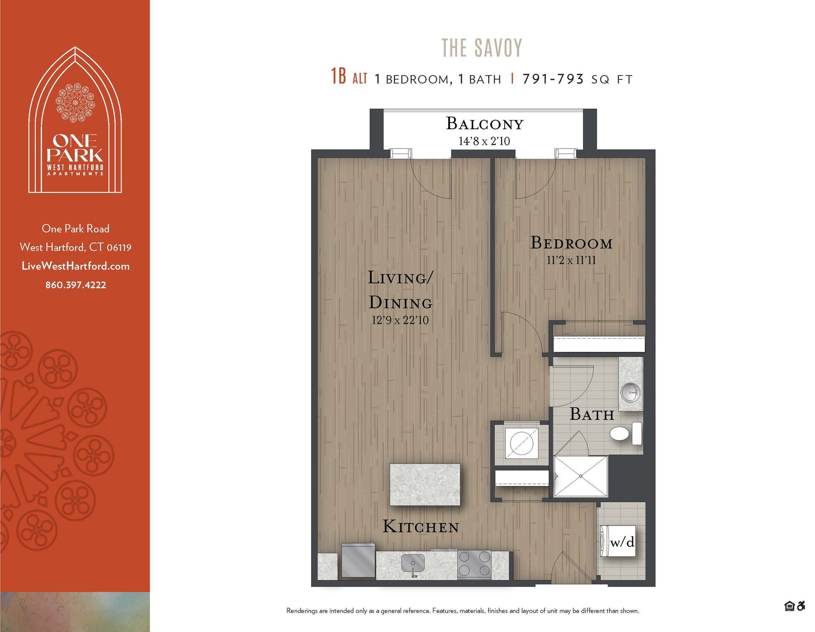
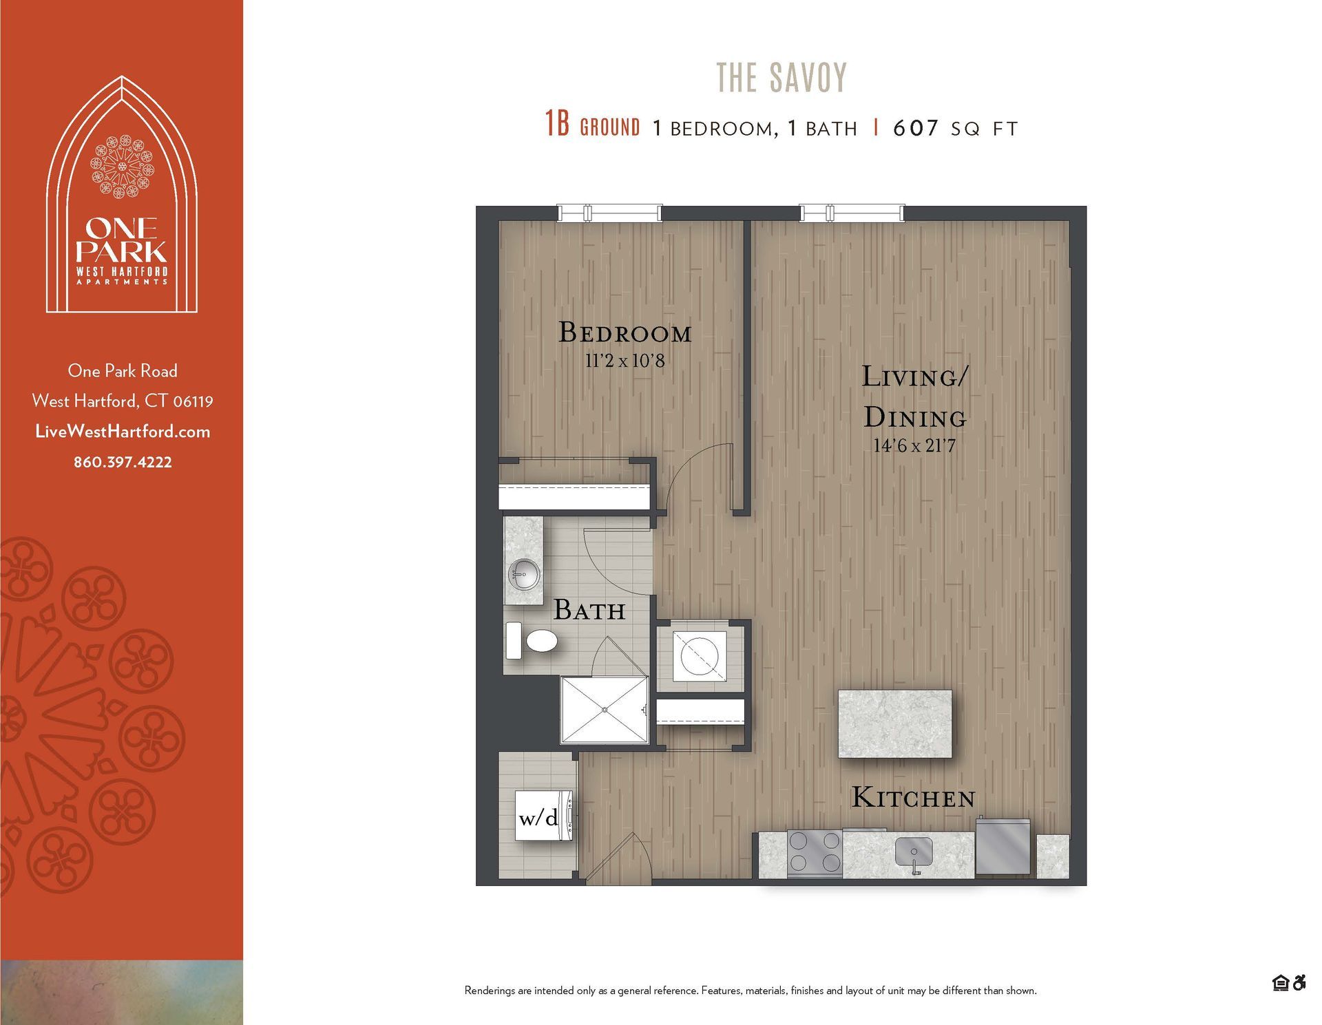
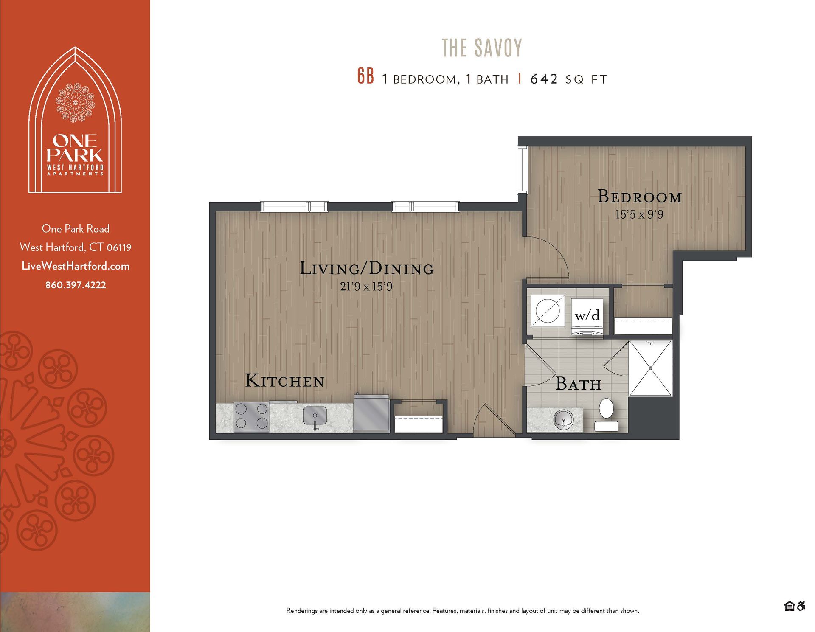
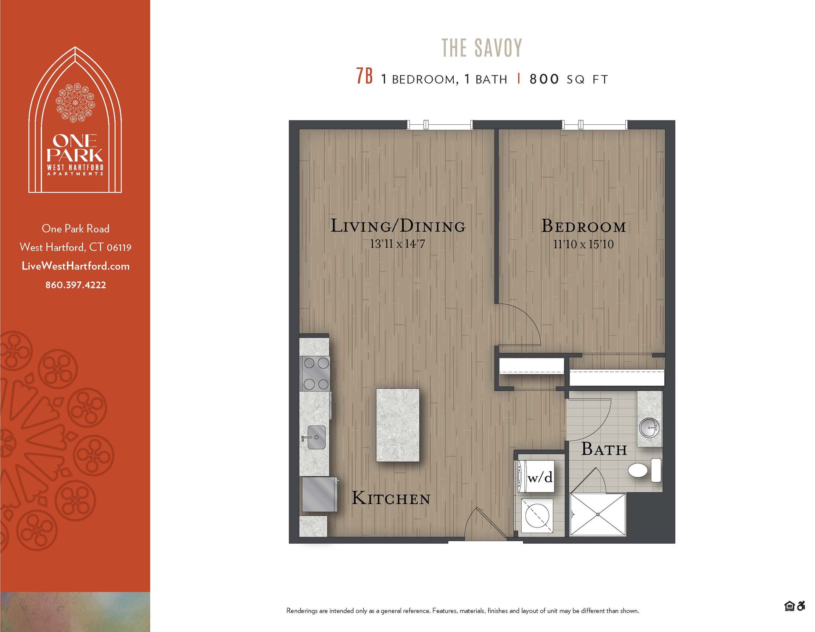
A floor plan for a one bedroom apartment called the savoy
Button
A floor plan for a one bedroom apartment called the savoy
Button
A floor plan for a one bedroom apartment called the savoy
Button
A floor plan for a house called the savoy
Button
A floor plan for a apartment called the savoy
Button
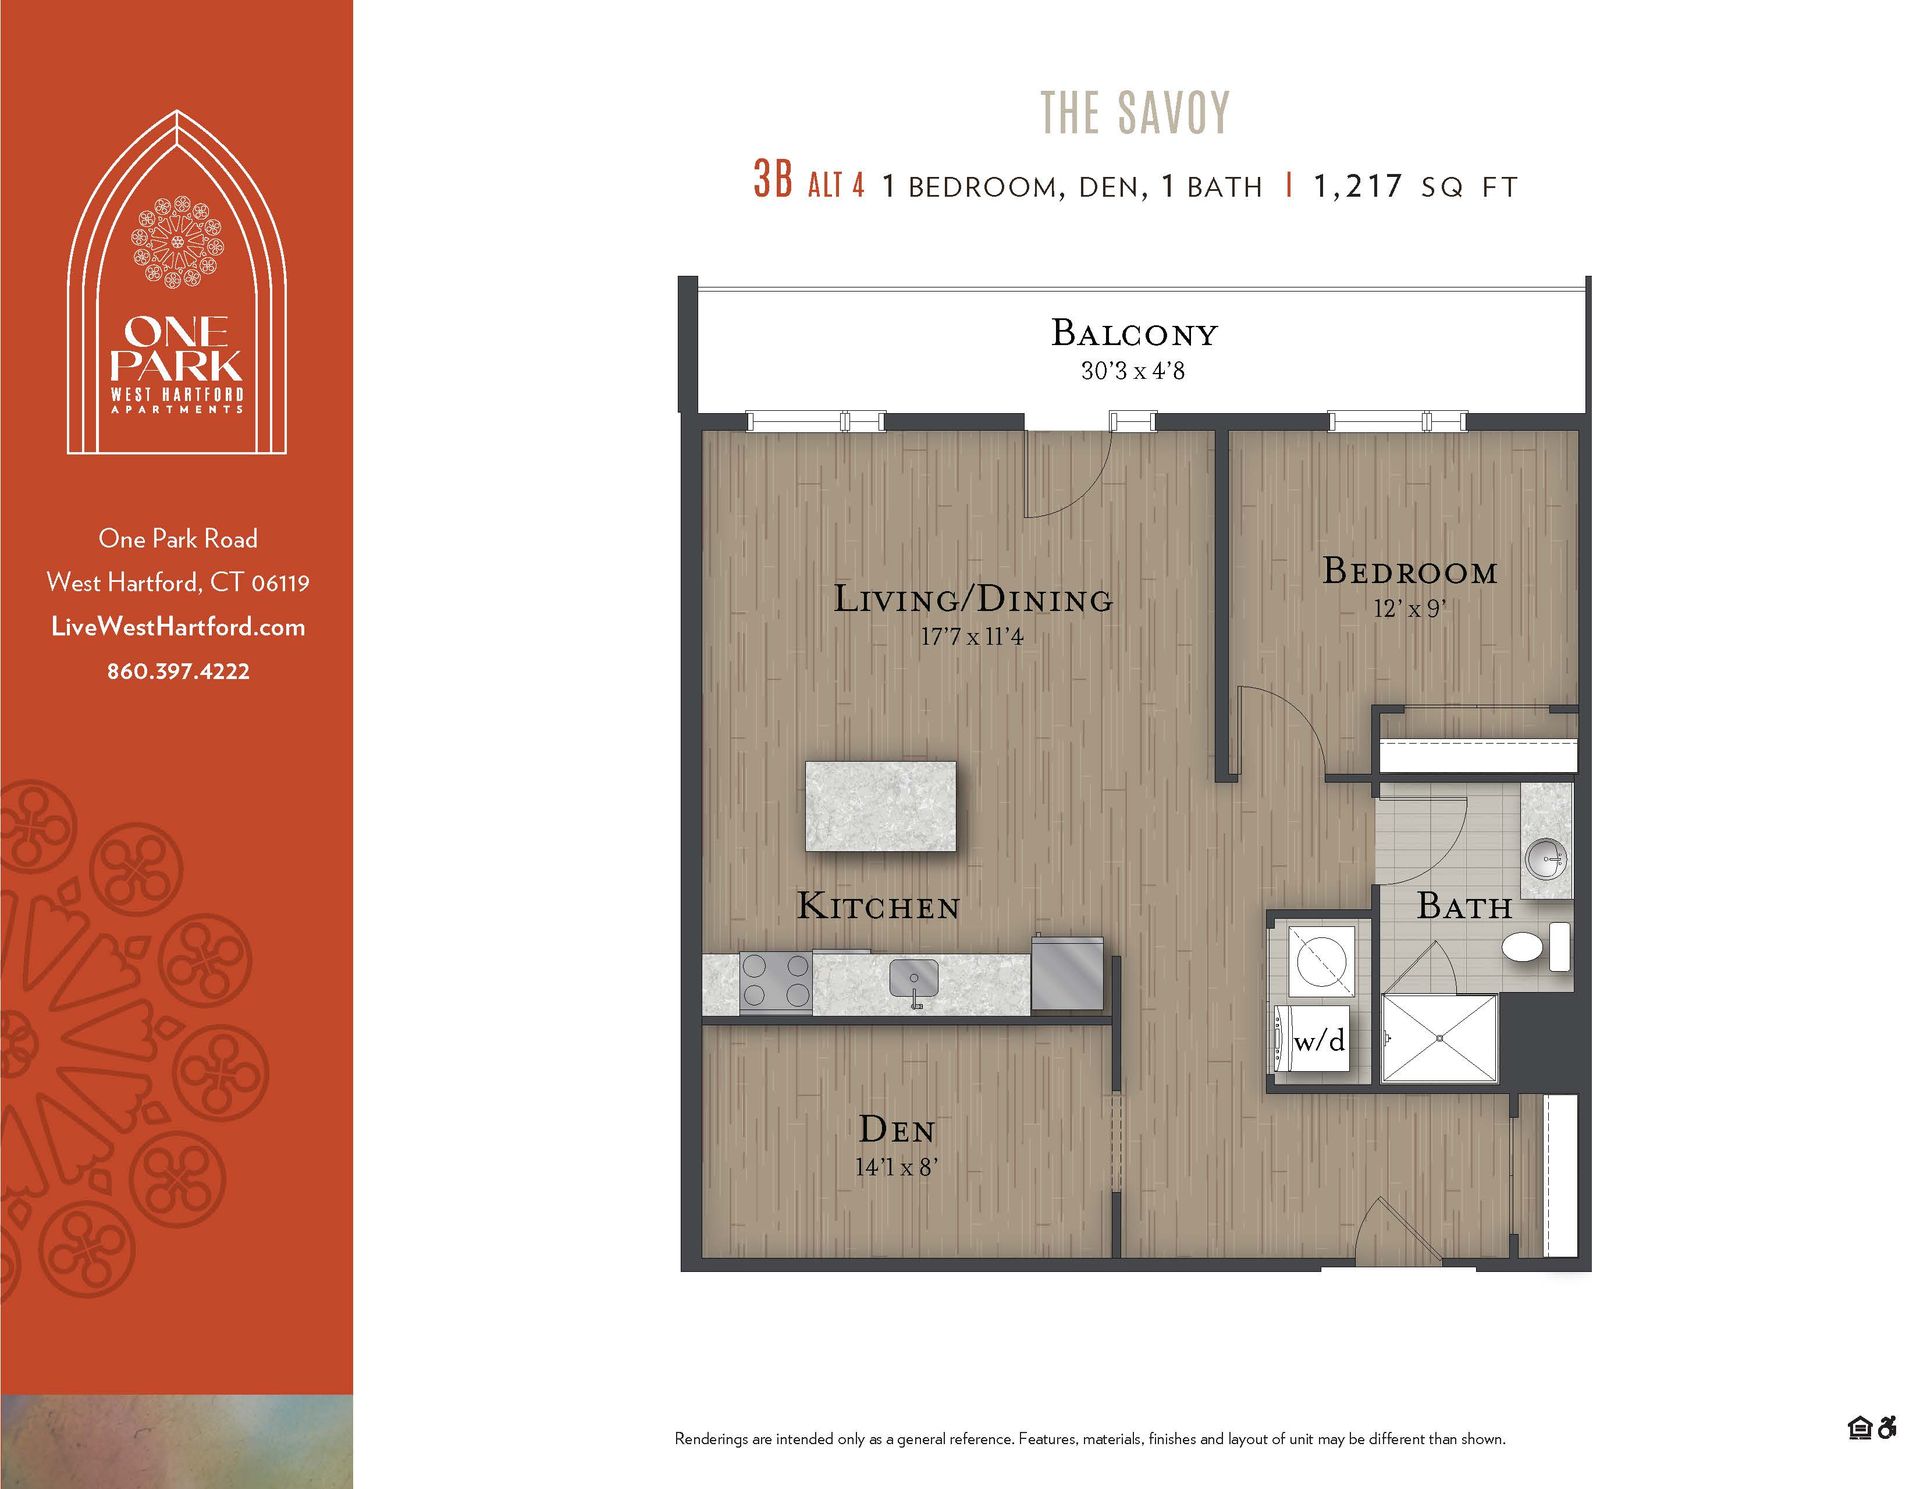
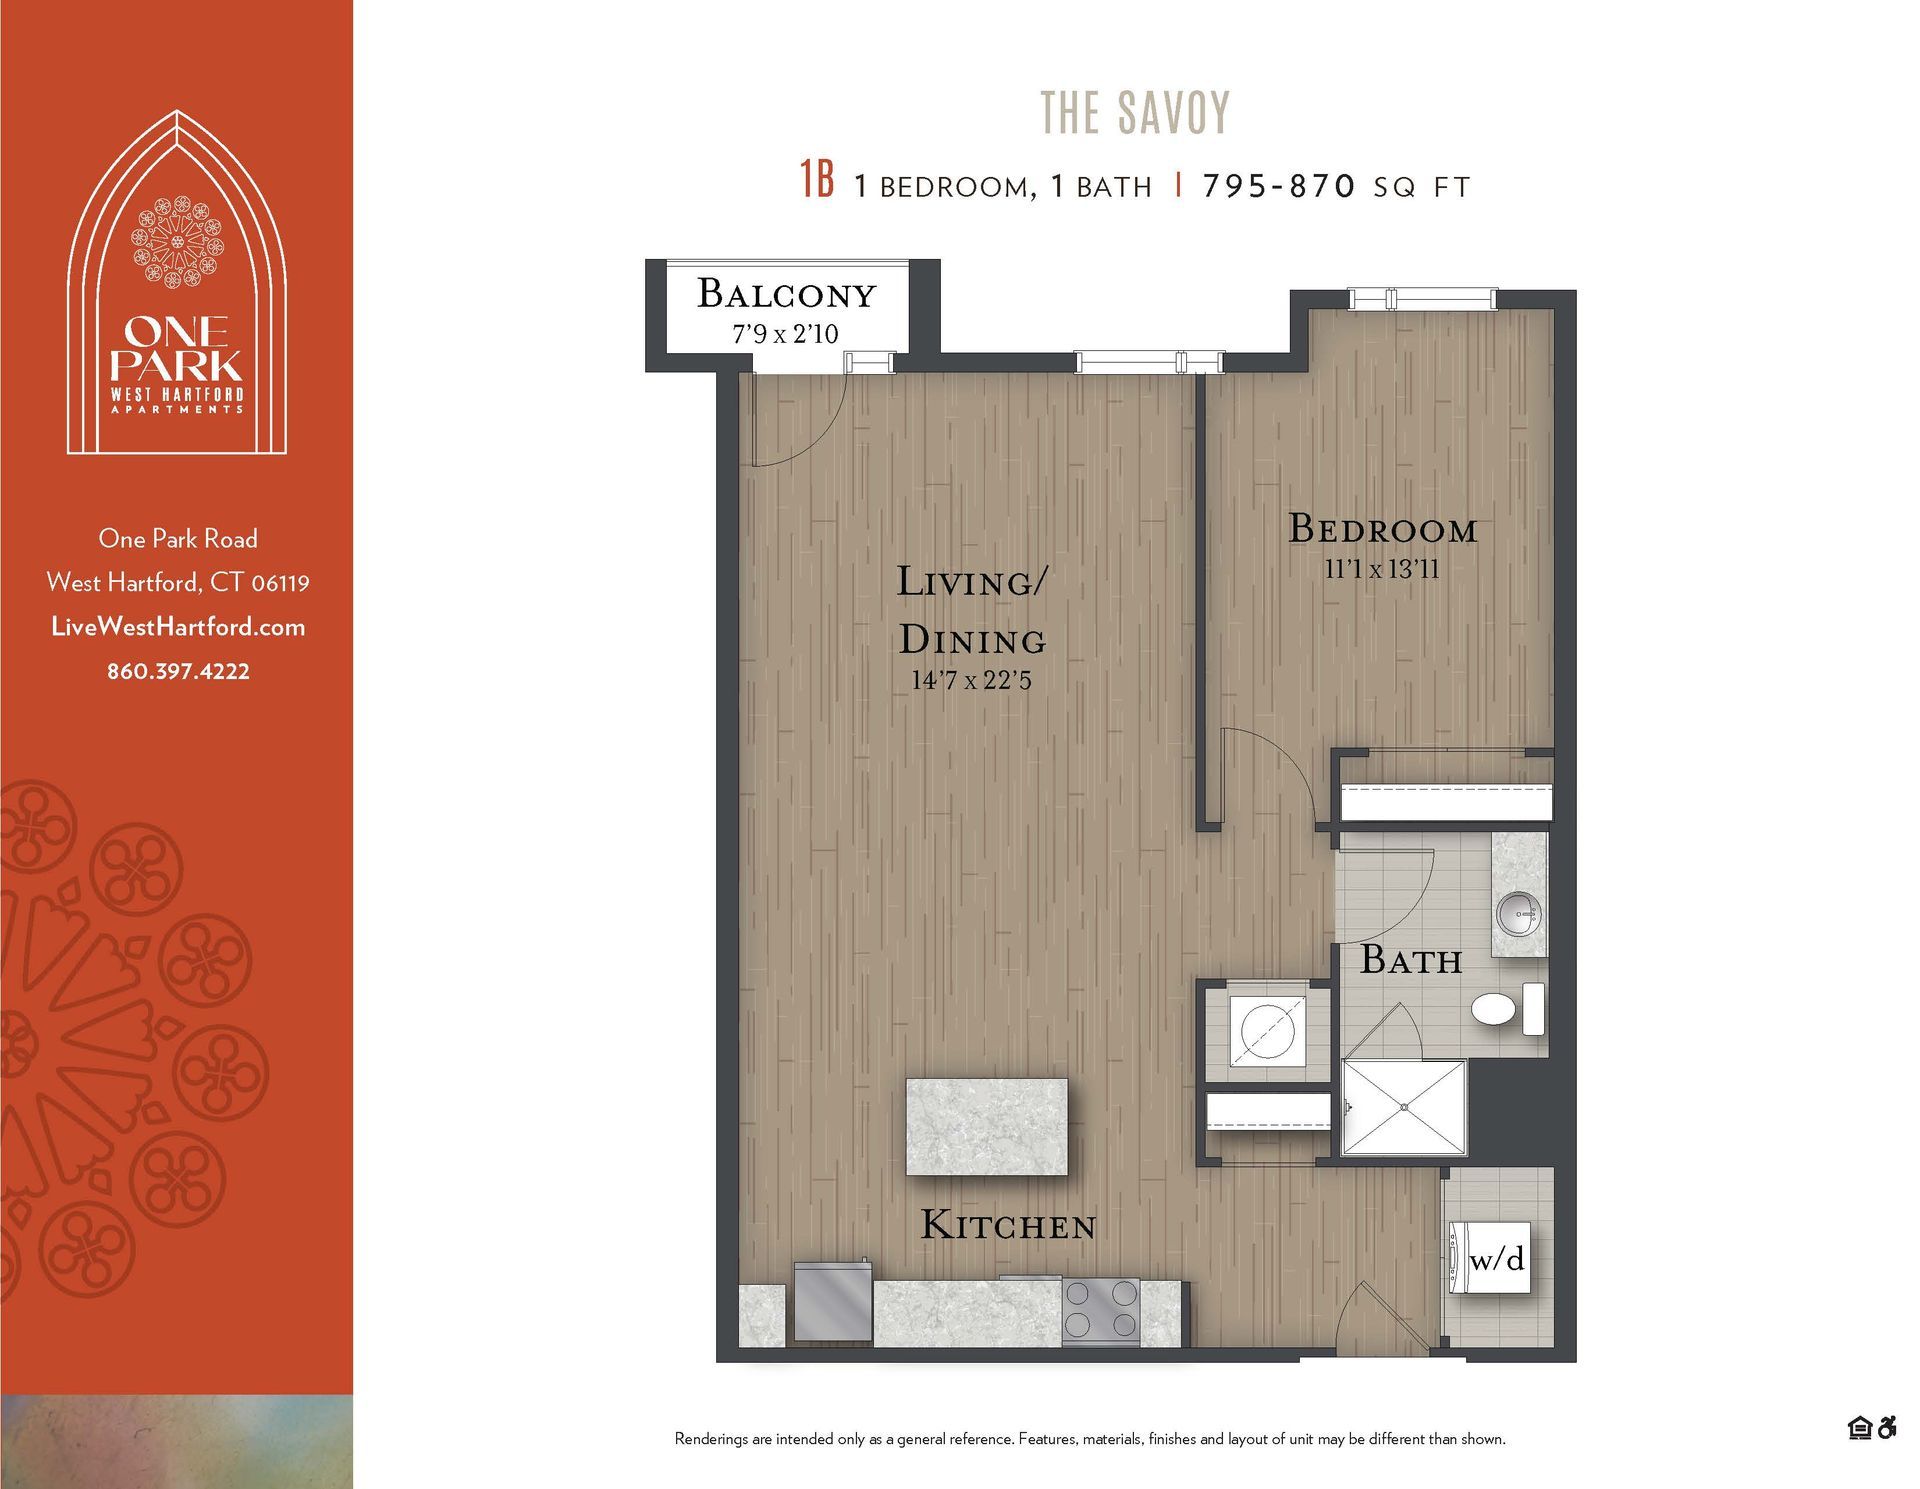
A floor plan of a one bedroom apartment with a balcony
Button
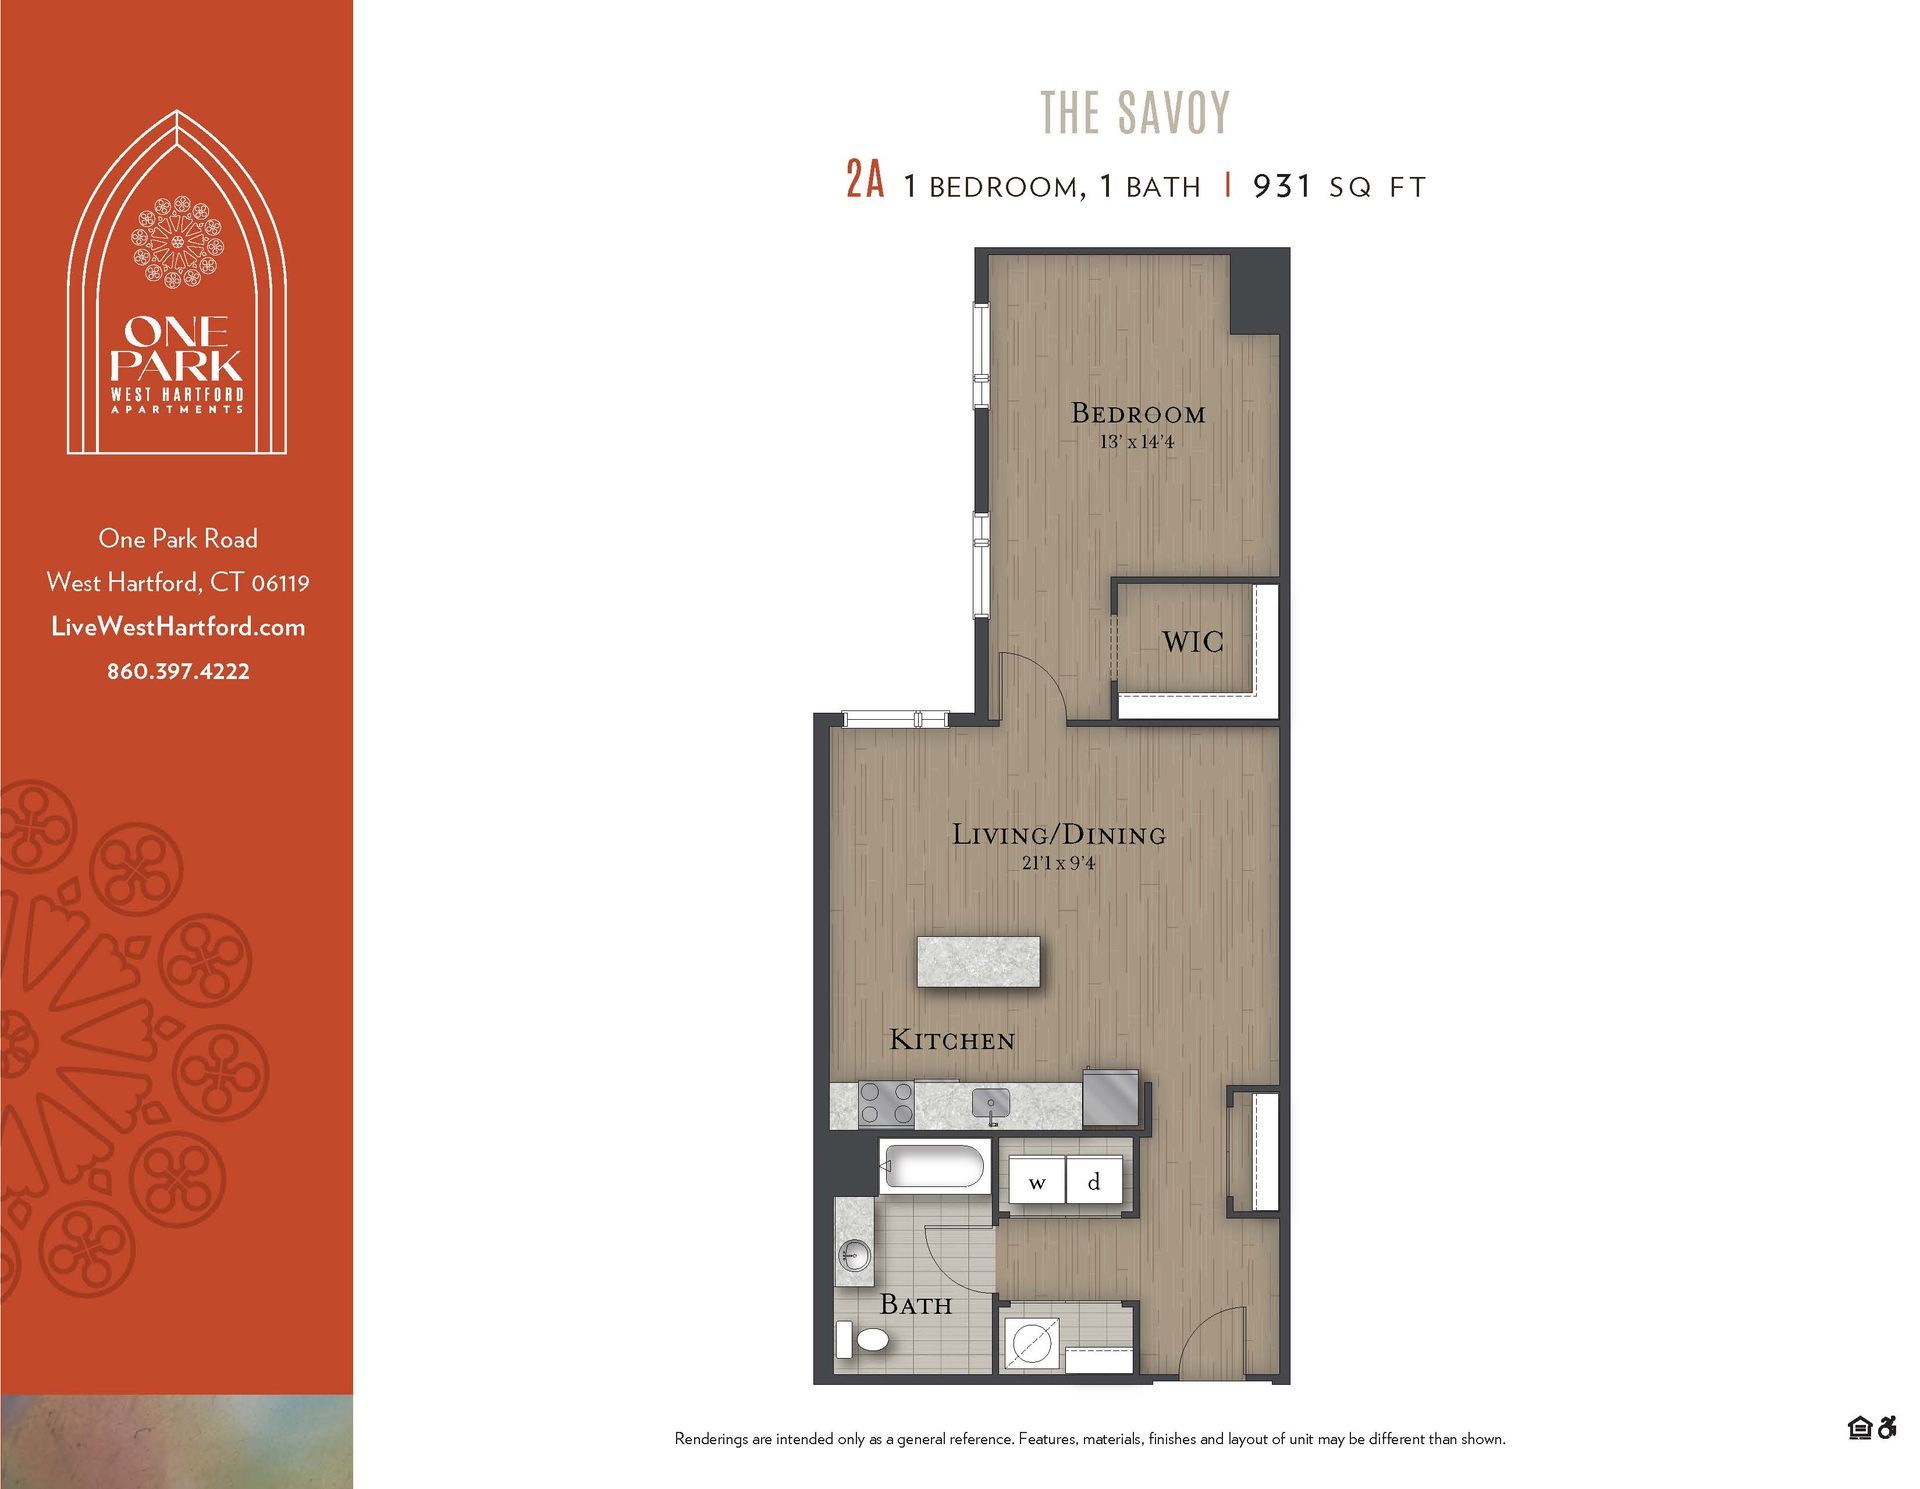
A floor plan for a one bedroom apartment called the savoy
Button
A floor plan for a apartment called the savoy
Button
A floor plan for a one bedroom apartment called the bayou
Button
A floor plan for a one bedroom apartment called the bayou
Button
A floor plan for a one bedroom apartment called the savoy
Button
A floor plan for a one bedroom apartment with a balcony
Button
A floor plan for a one bedroom apartment called the balcony
Button
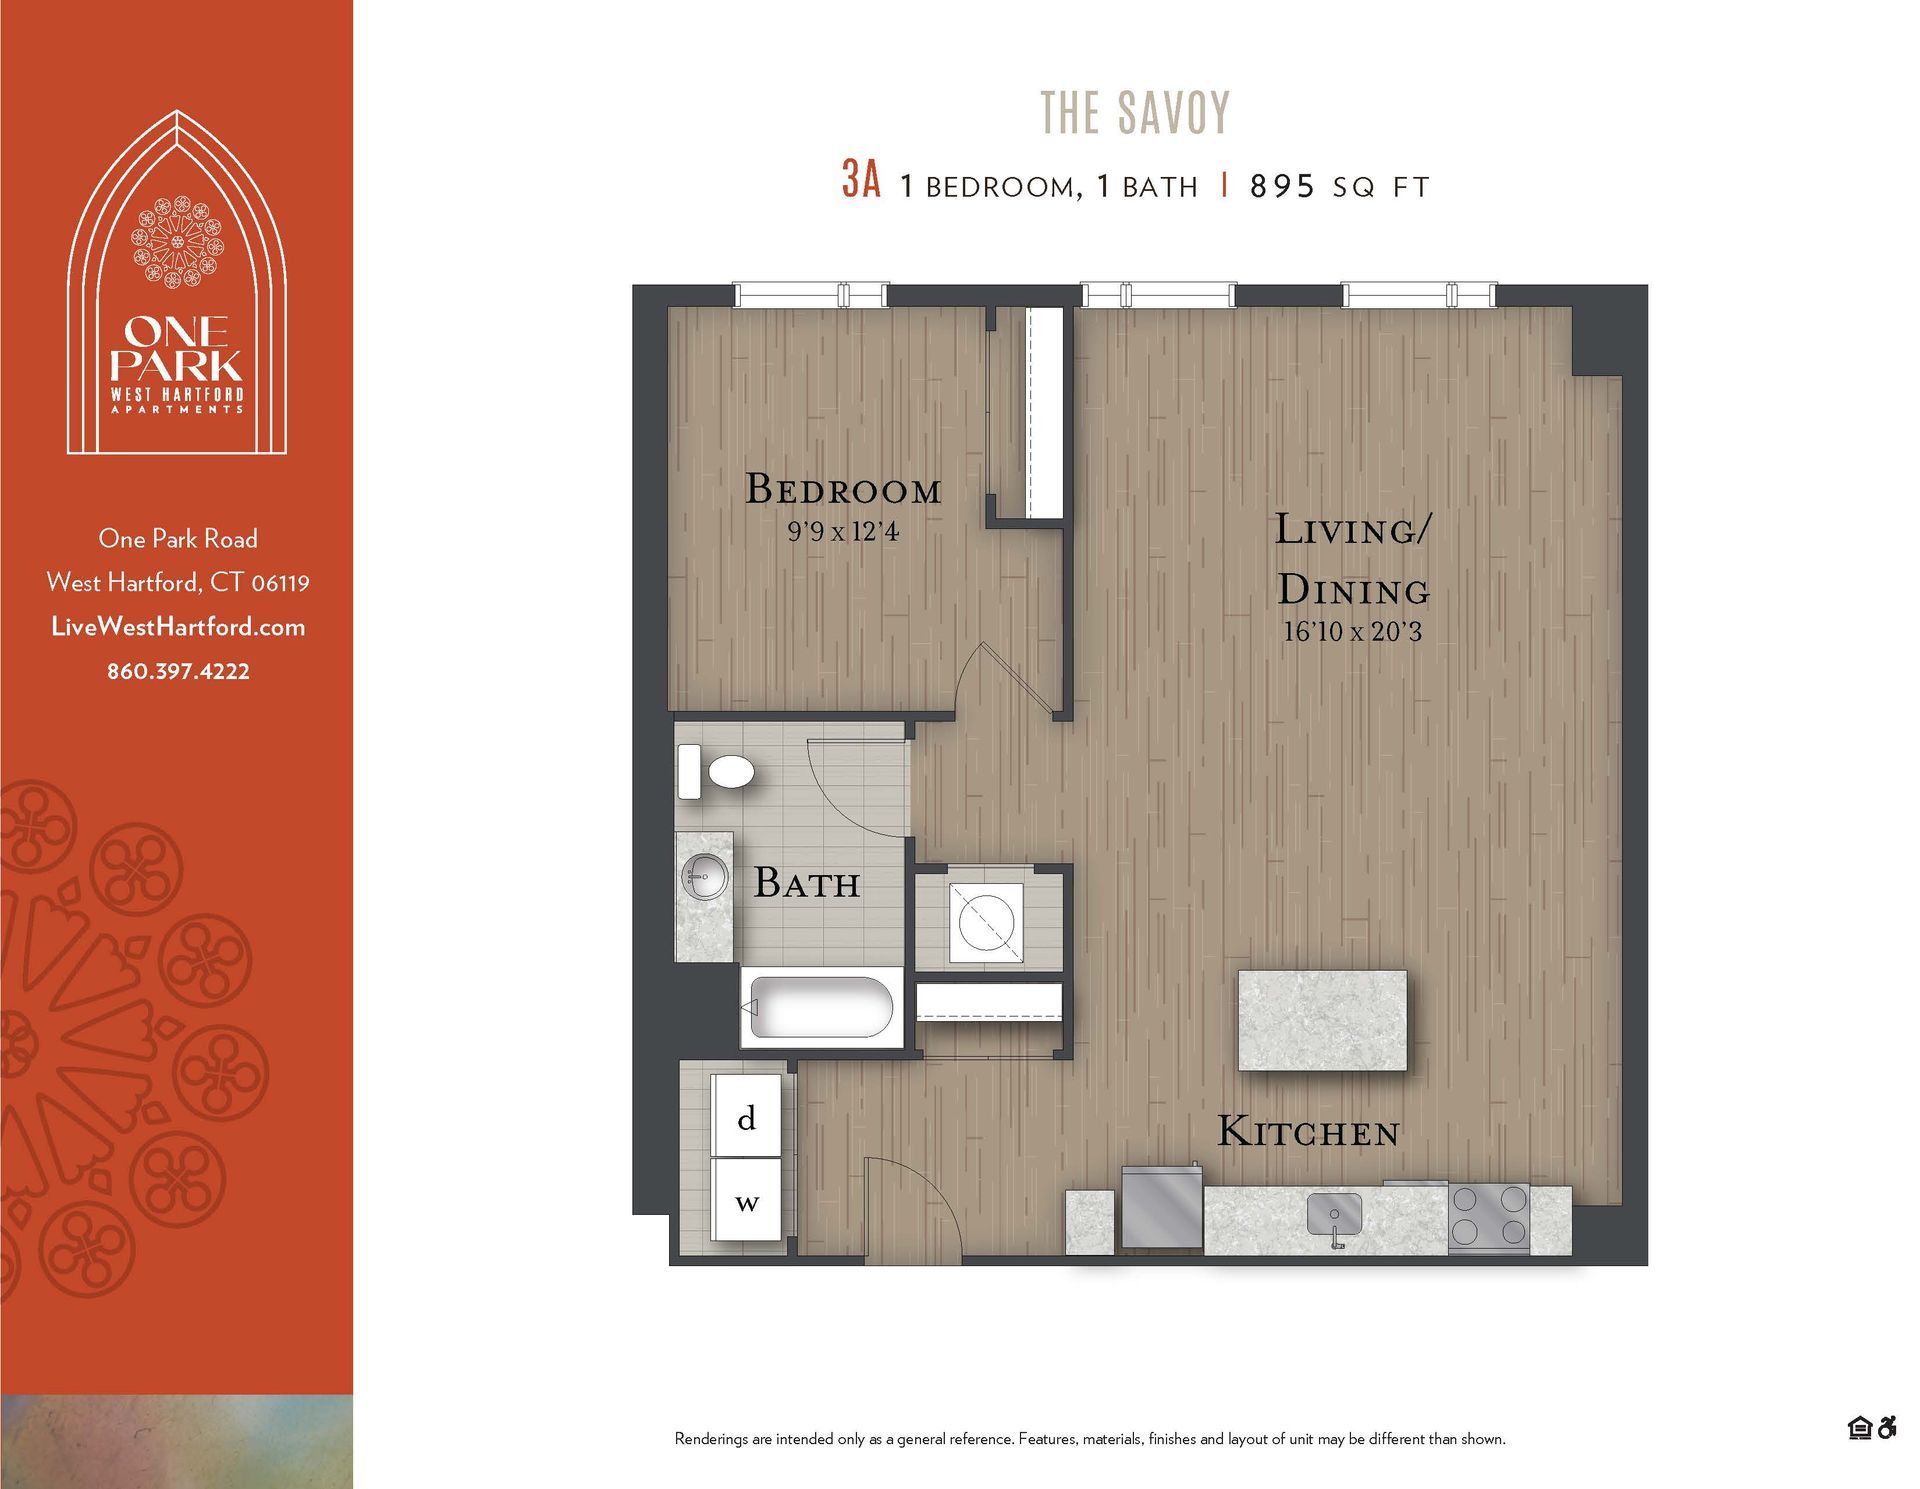
A floor plan for a one bedroom apartment called the savoy
Button
A floor plan for a apartment called the savoy
Button
A floor plan of a one bedroom apartment called the savoy
Button

2 Bedroom Floor Plans
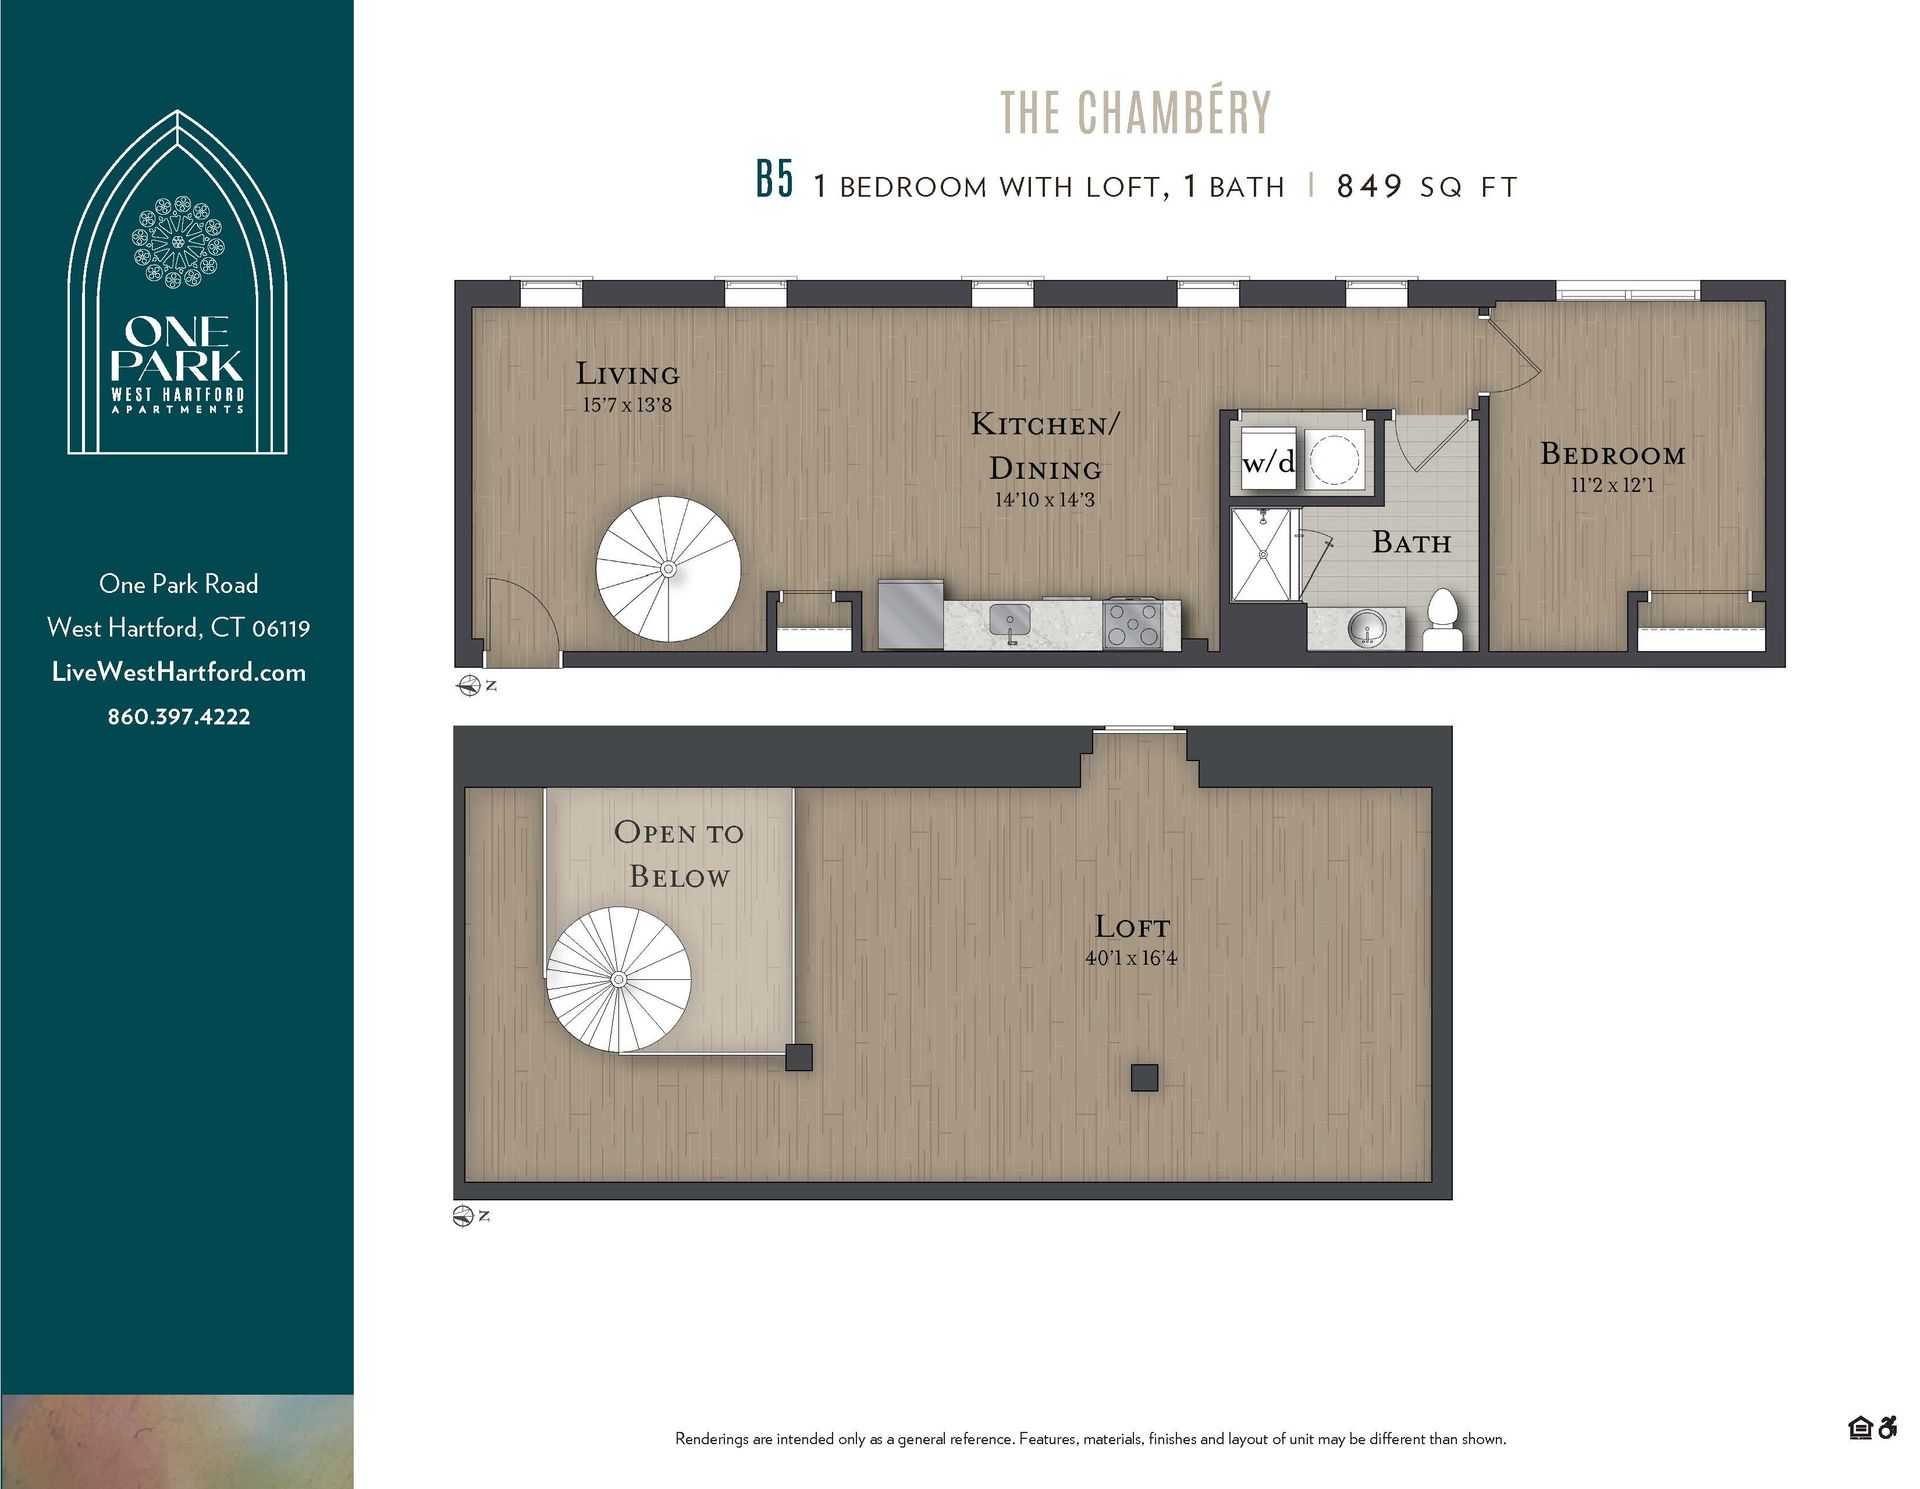
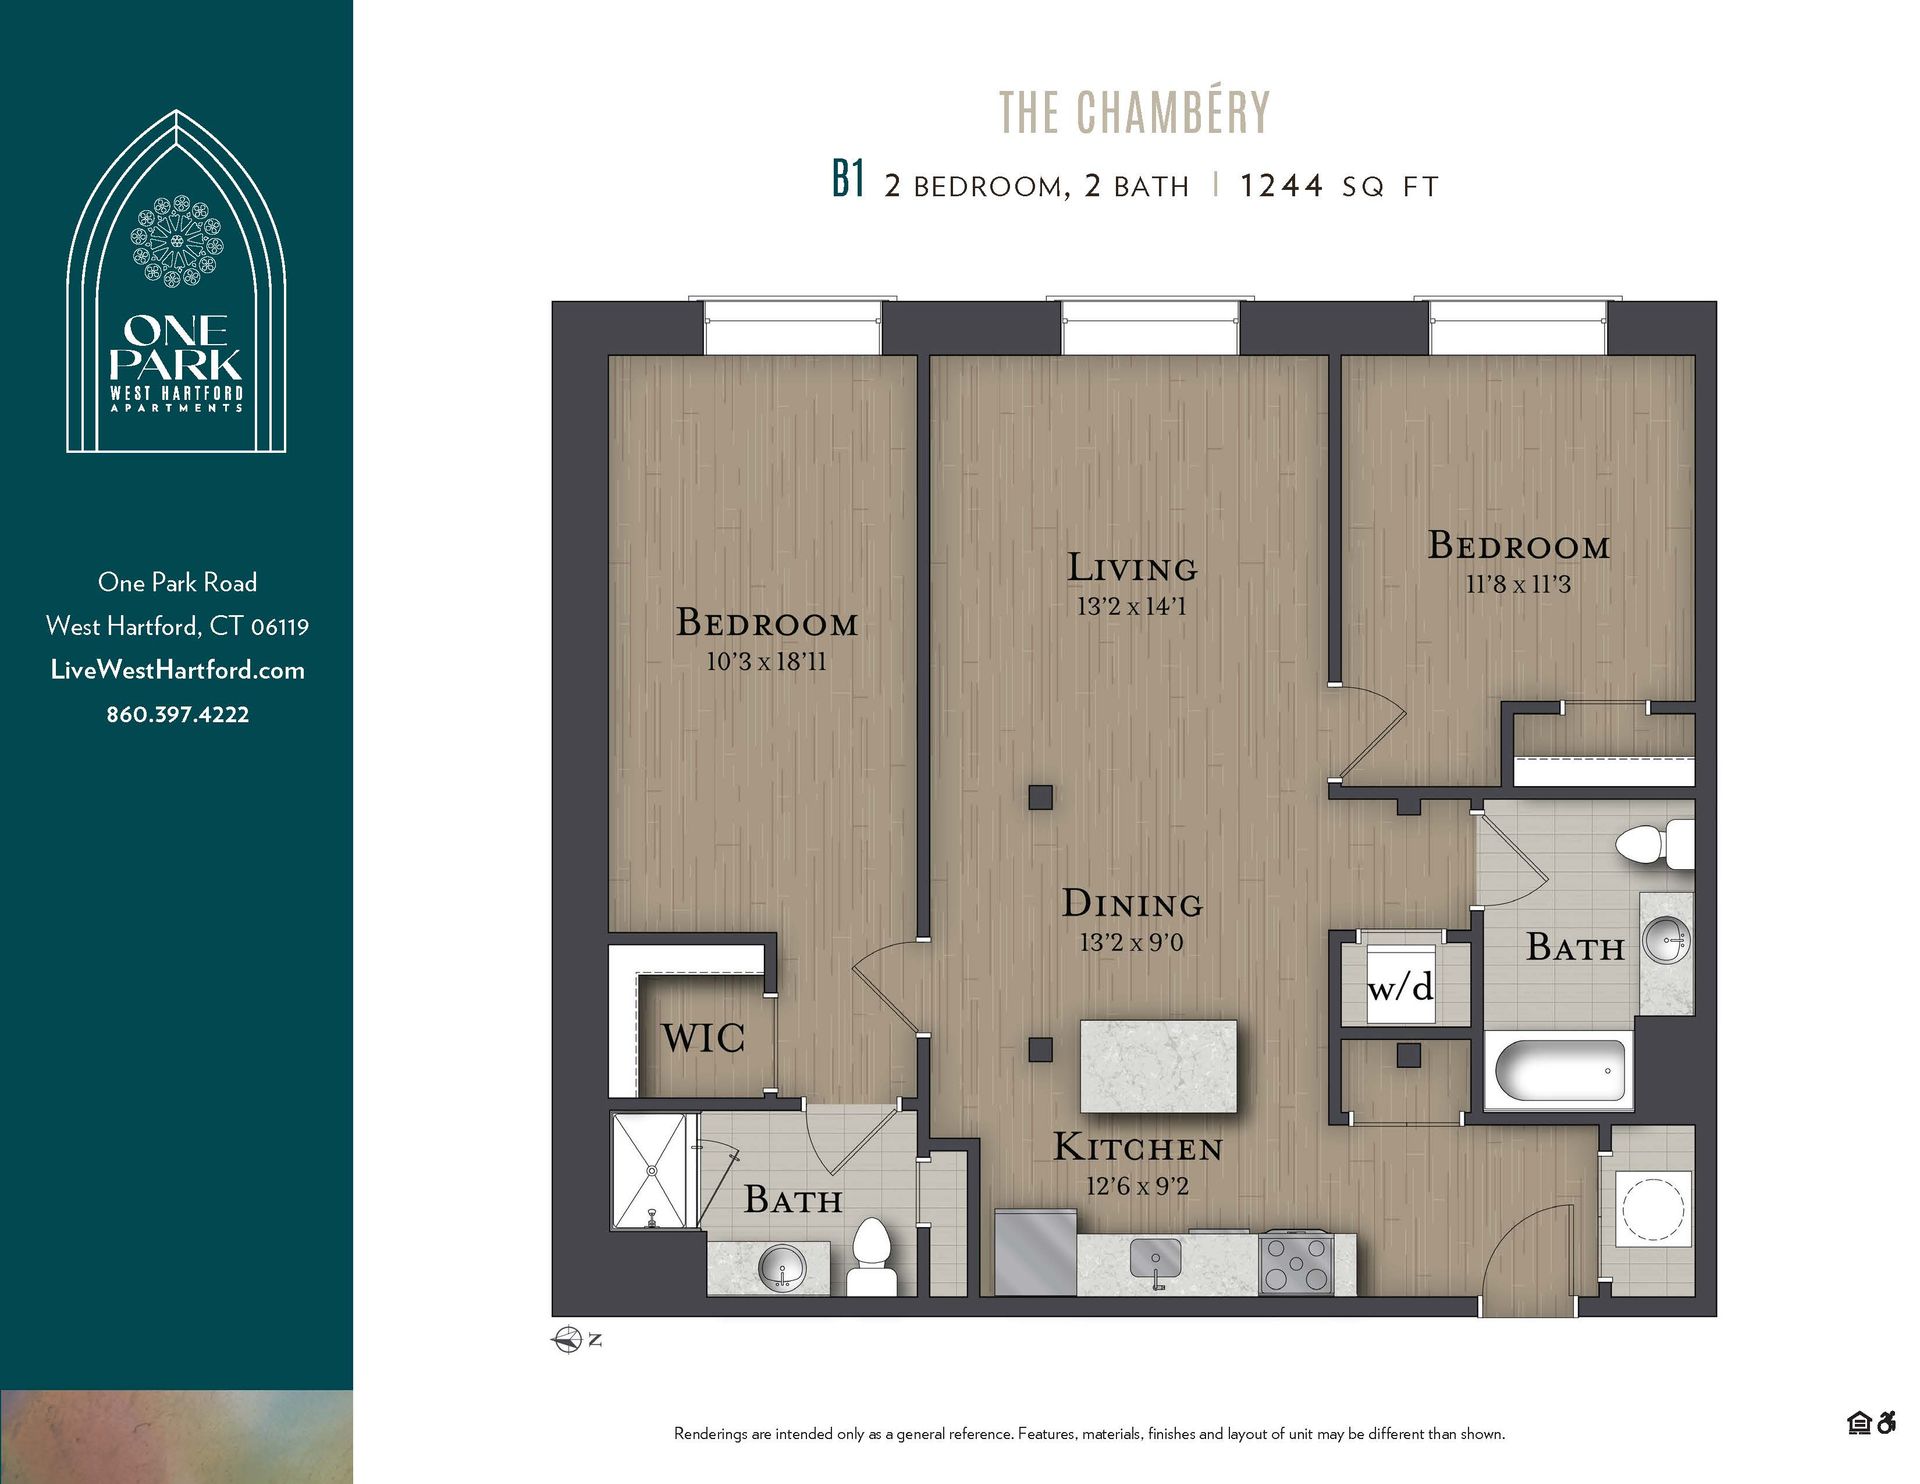
A floor plan for a house with two bedrooms and a bathroom
Button
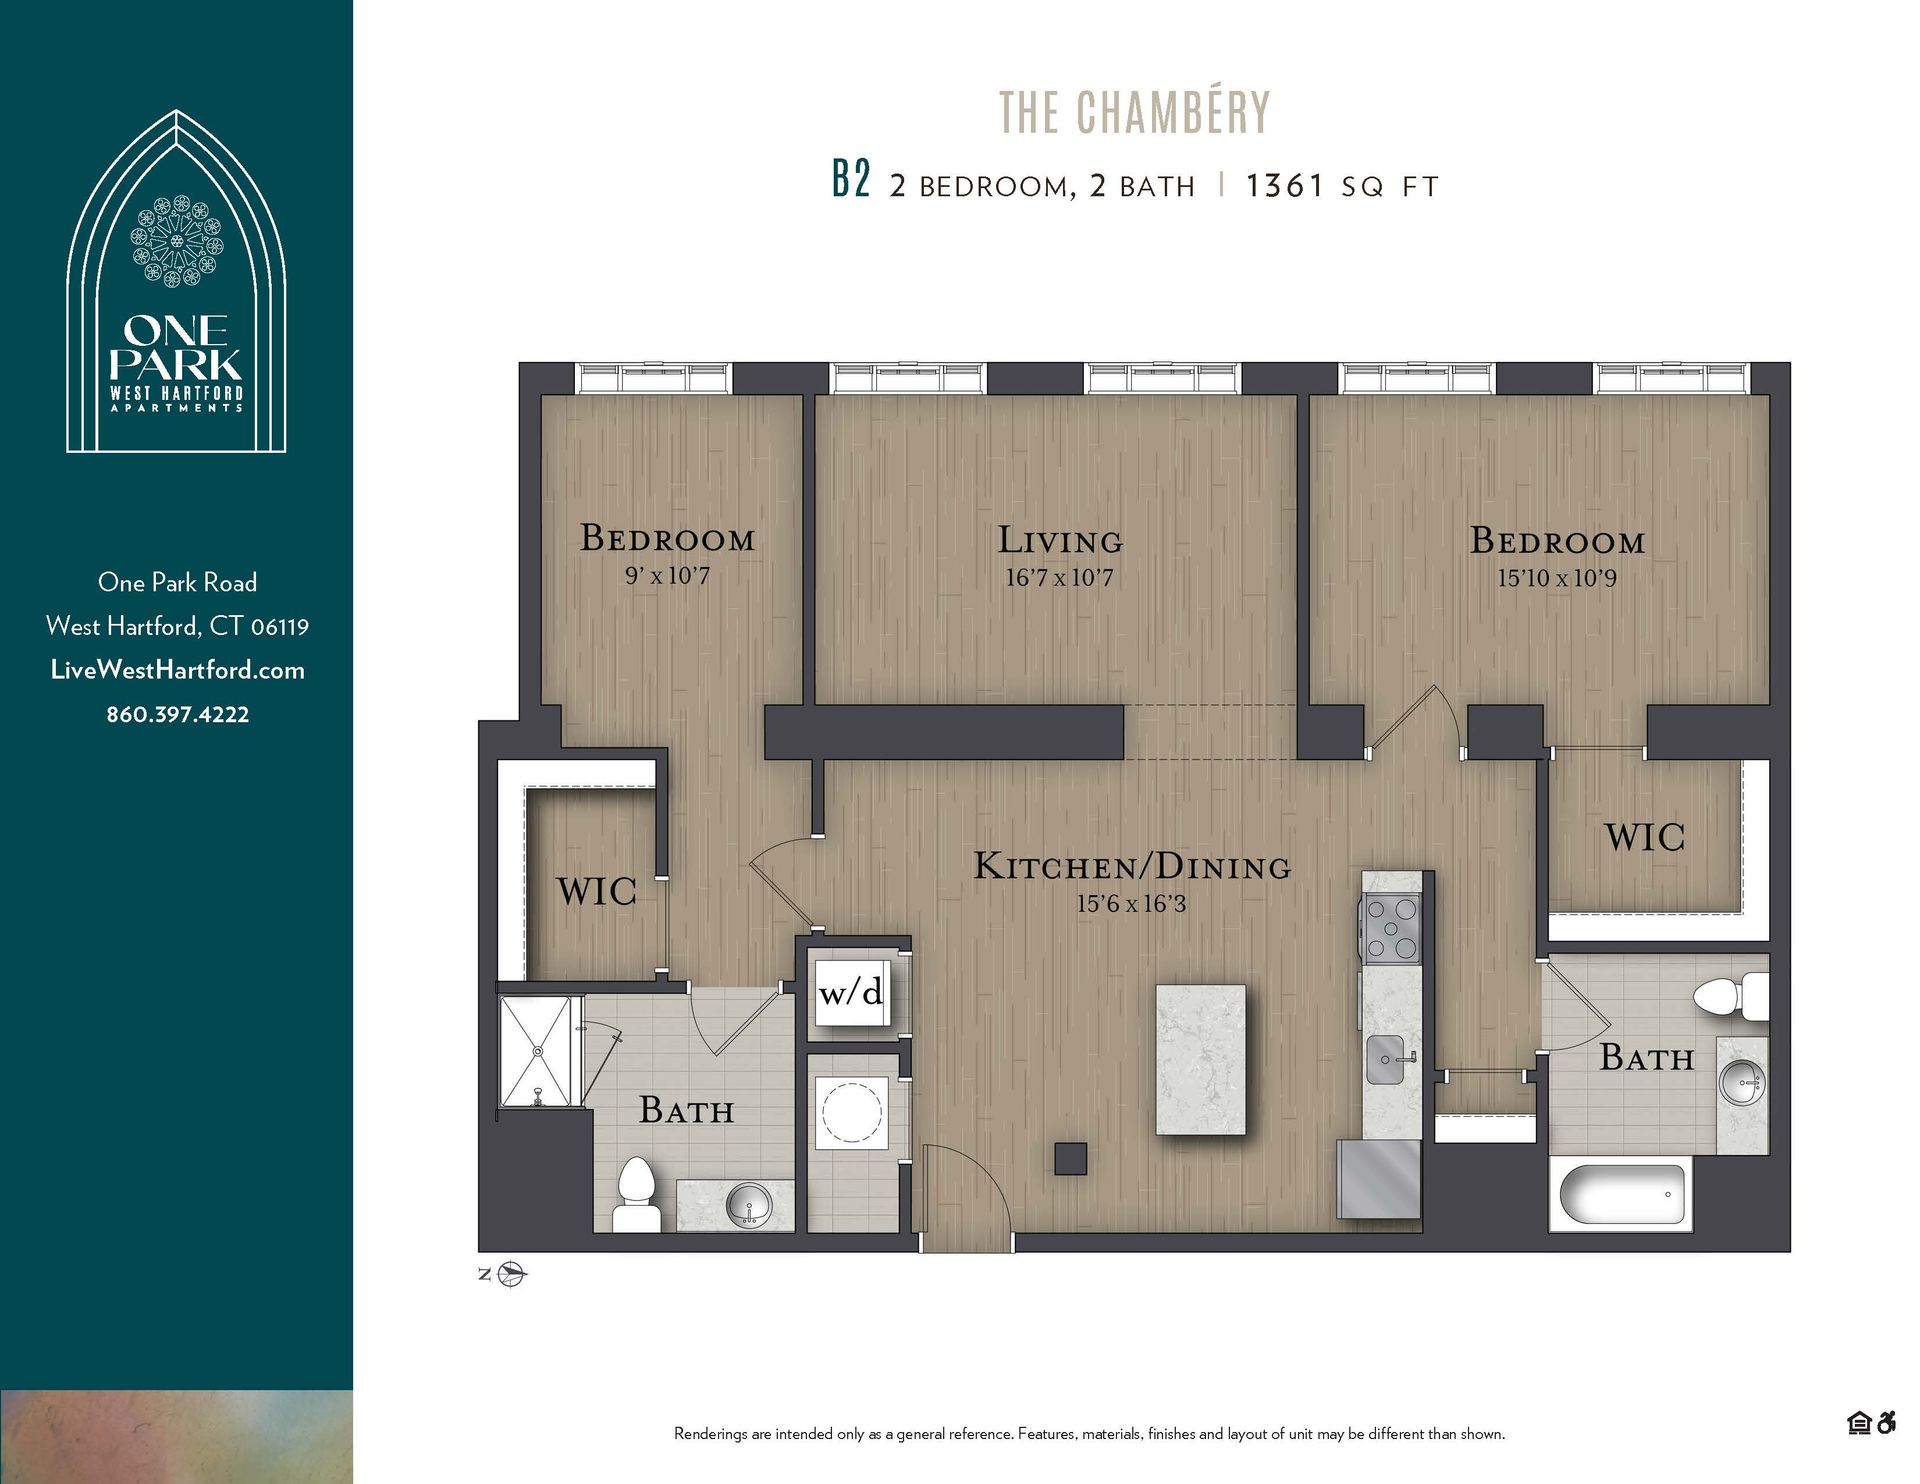
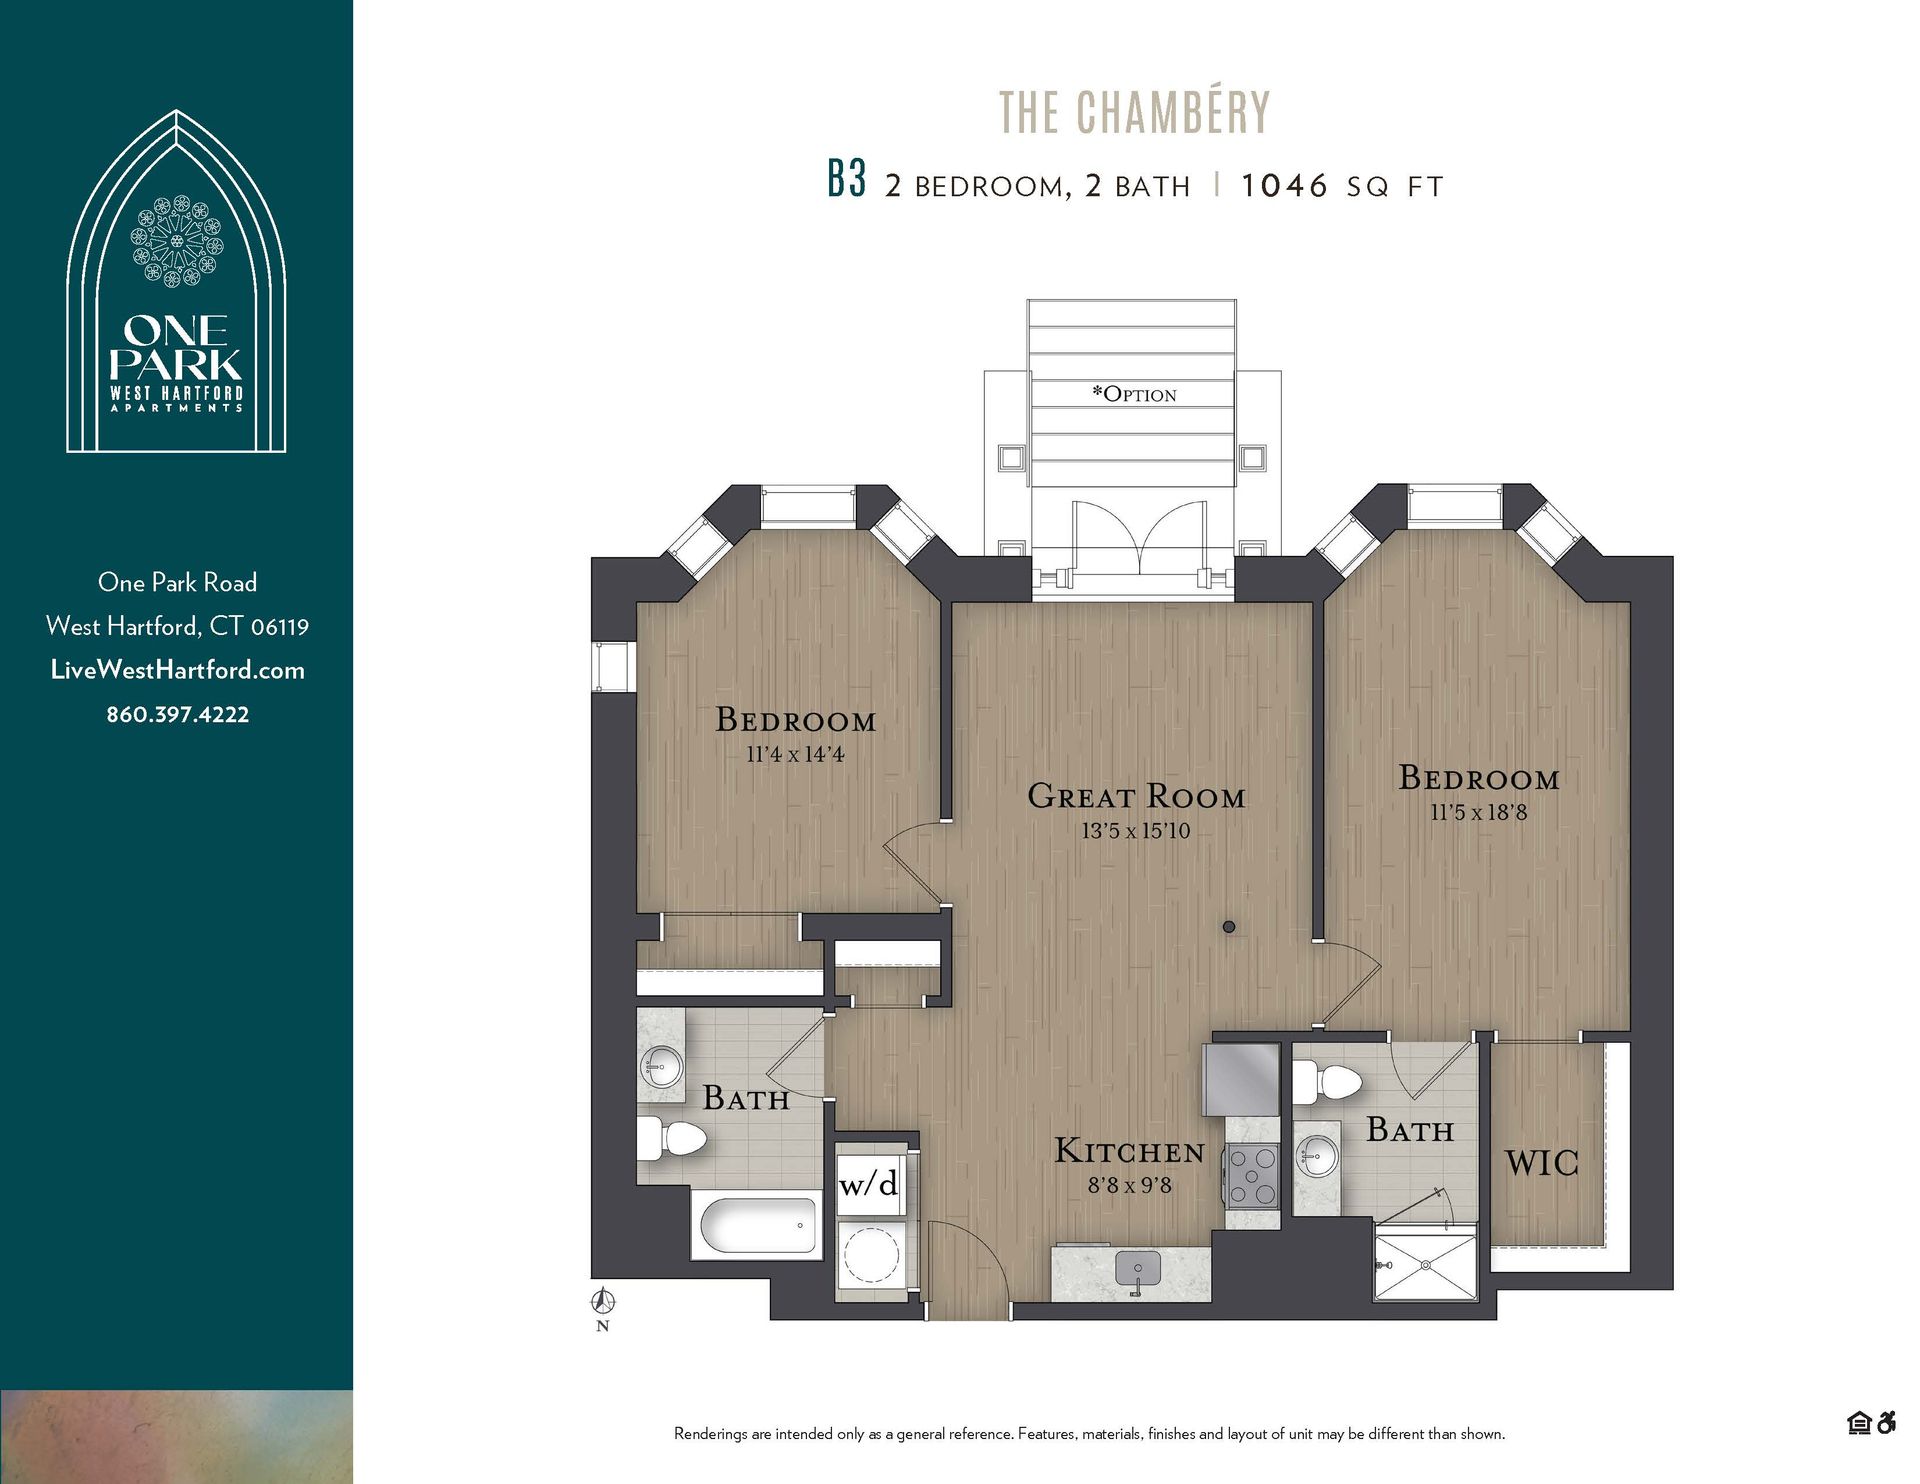
A floor plan for a house called the chambers
Button
A floor plan of a house called the chambers
Button
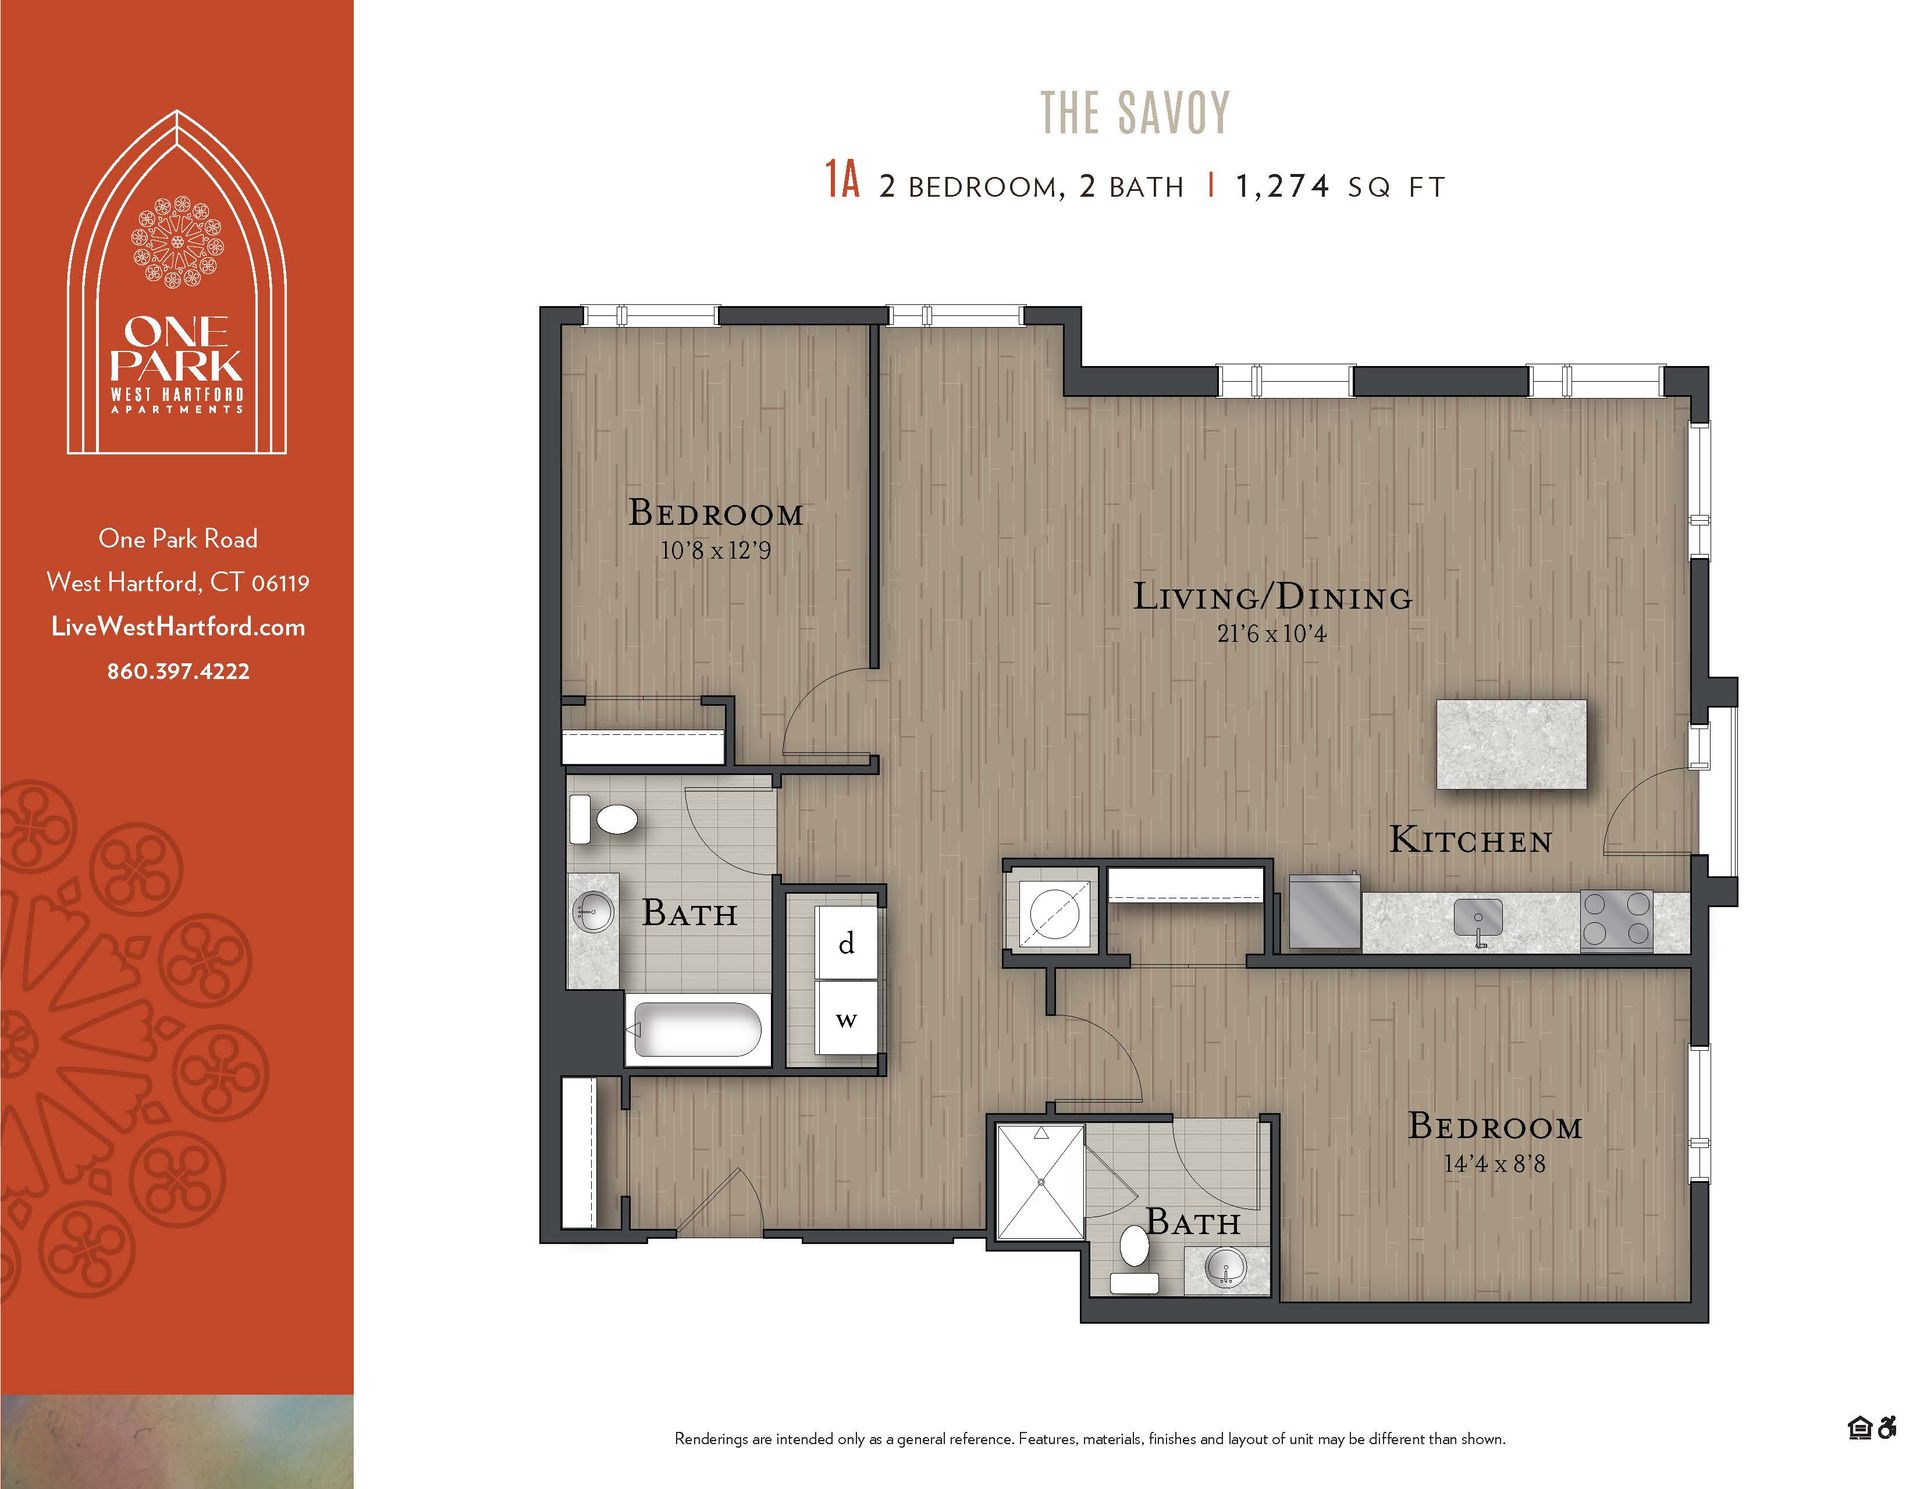
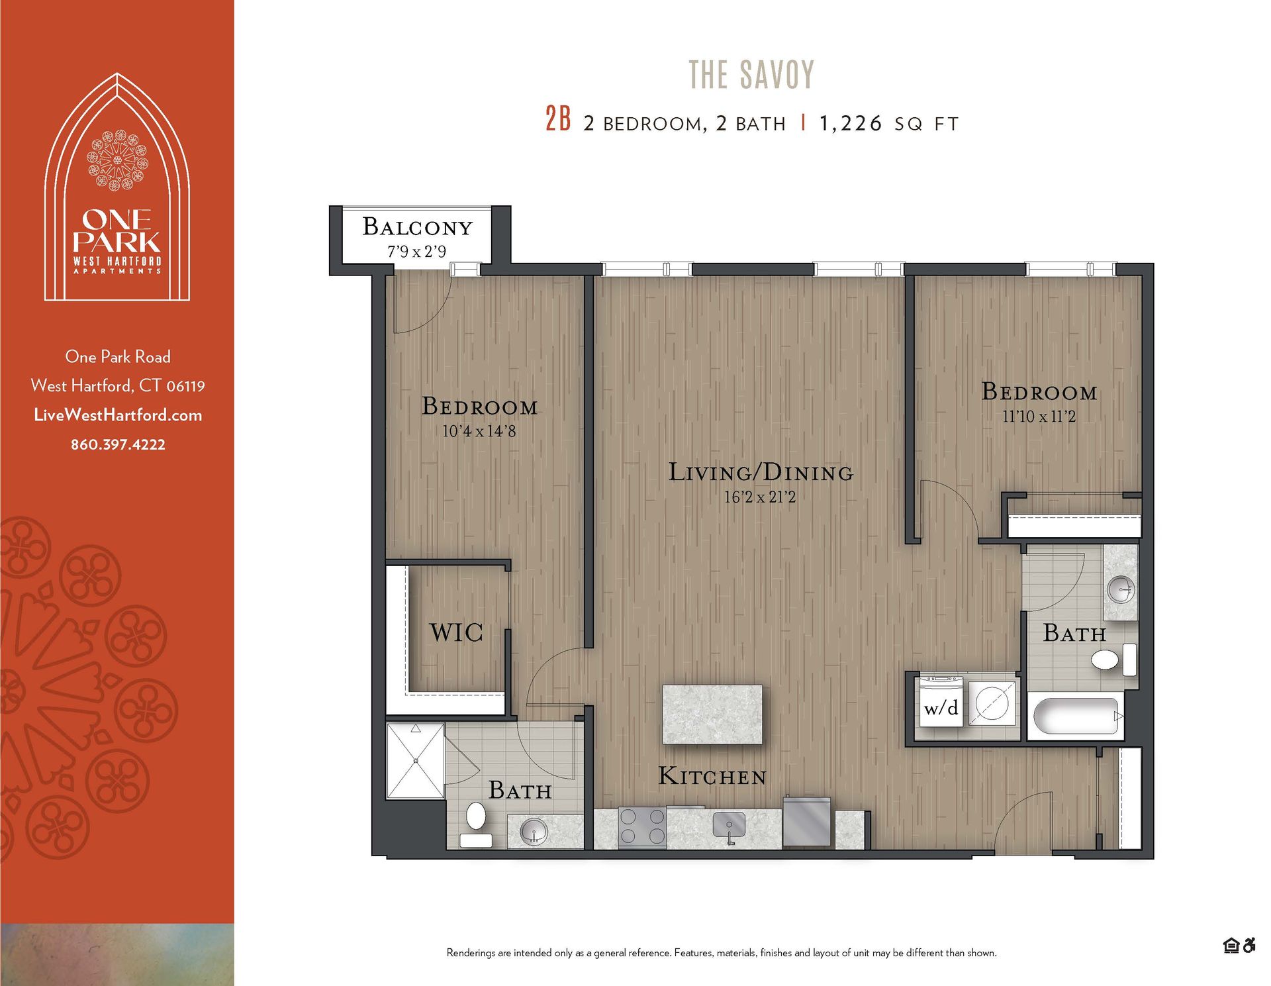
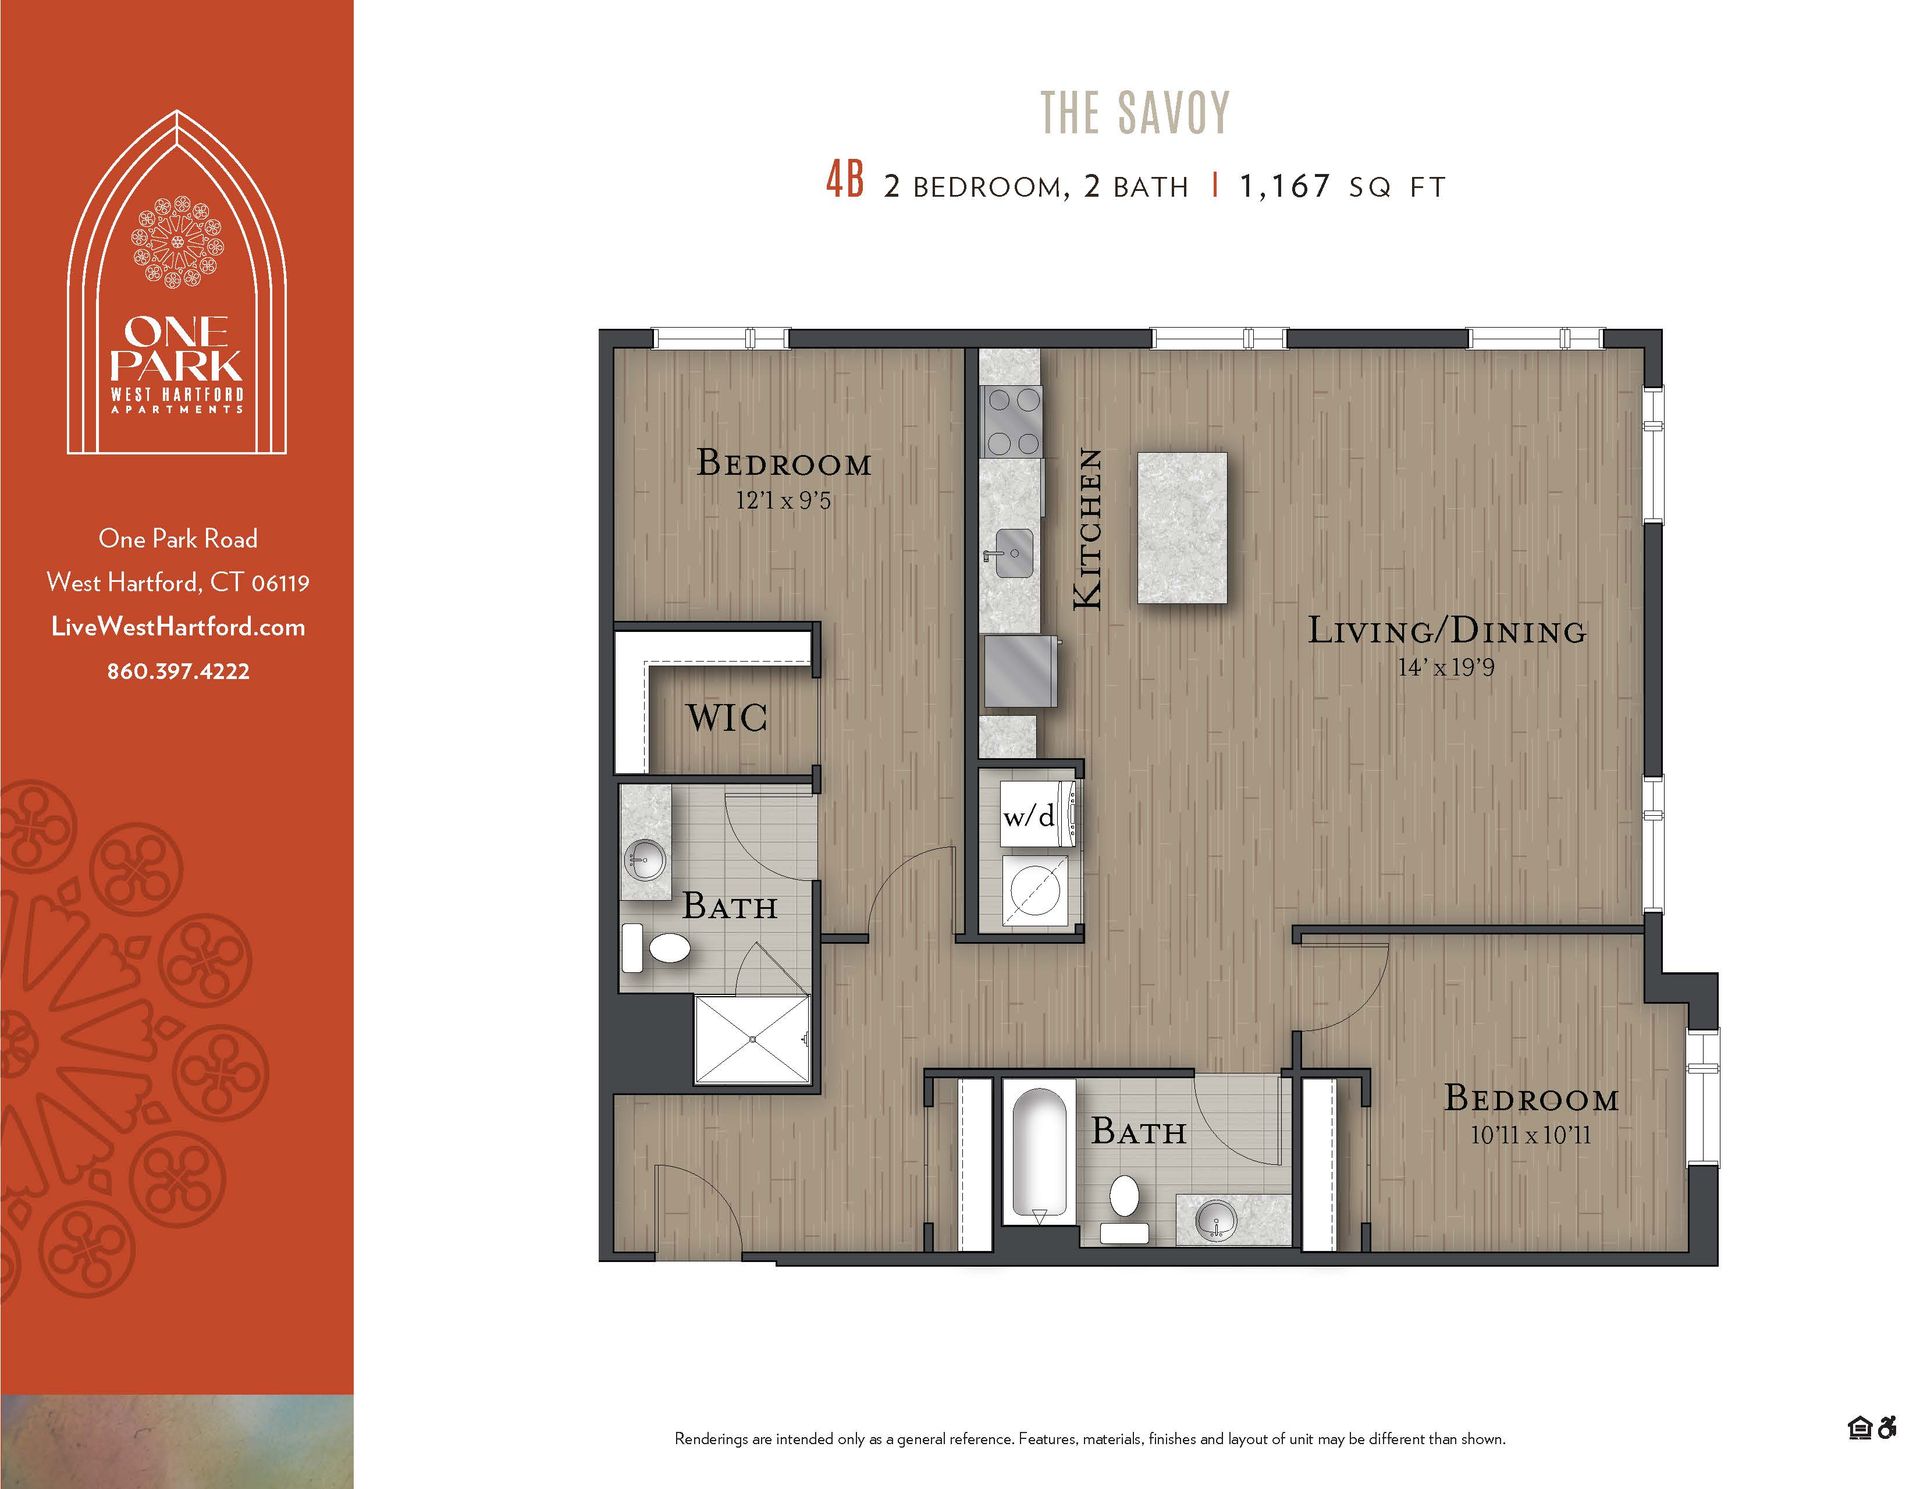
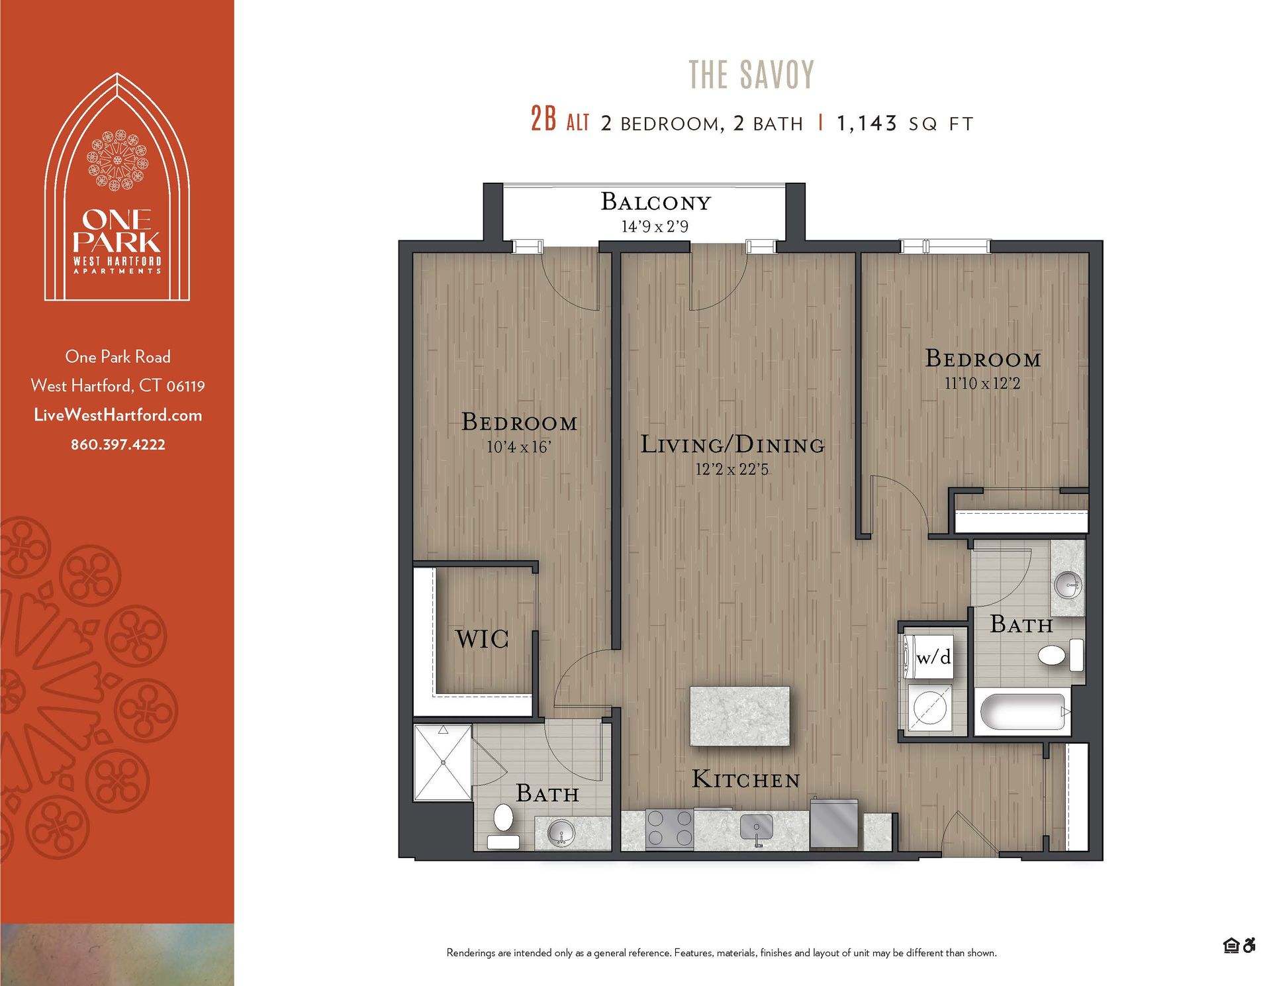
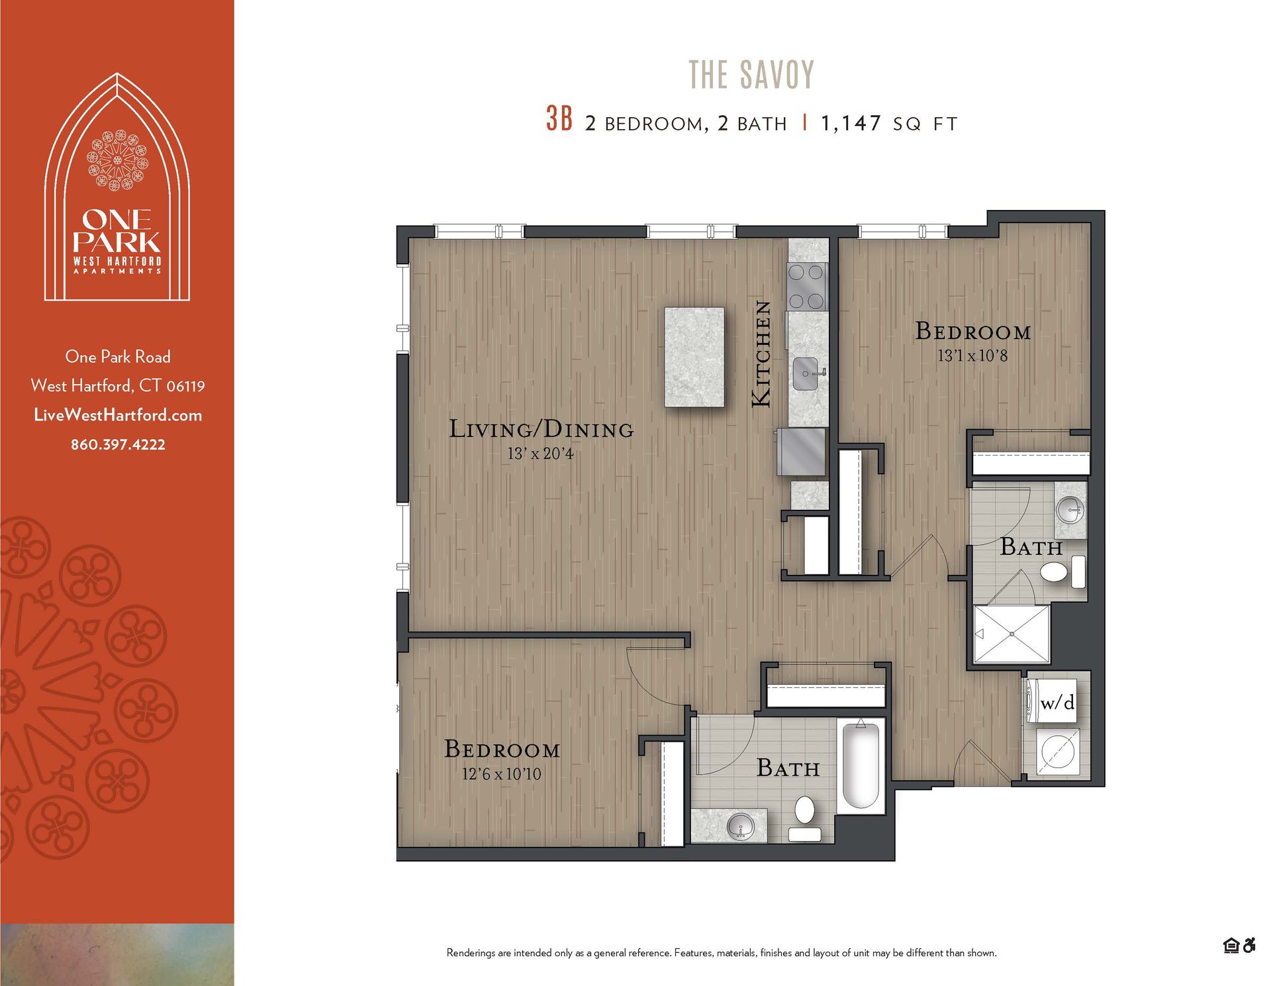
A floor plan for a house called the savoy
Button
A floor plan of a house called the savoy
Button
A floor plan for a apartment called the savoy
Button
A floor plan for a apartment called the bayou
Button
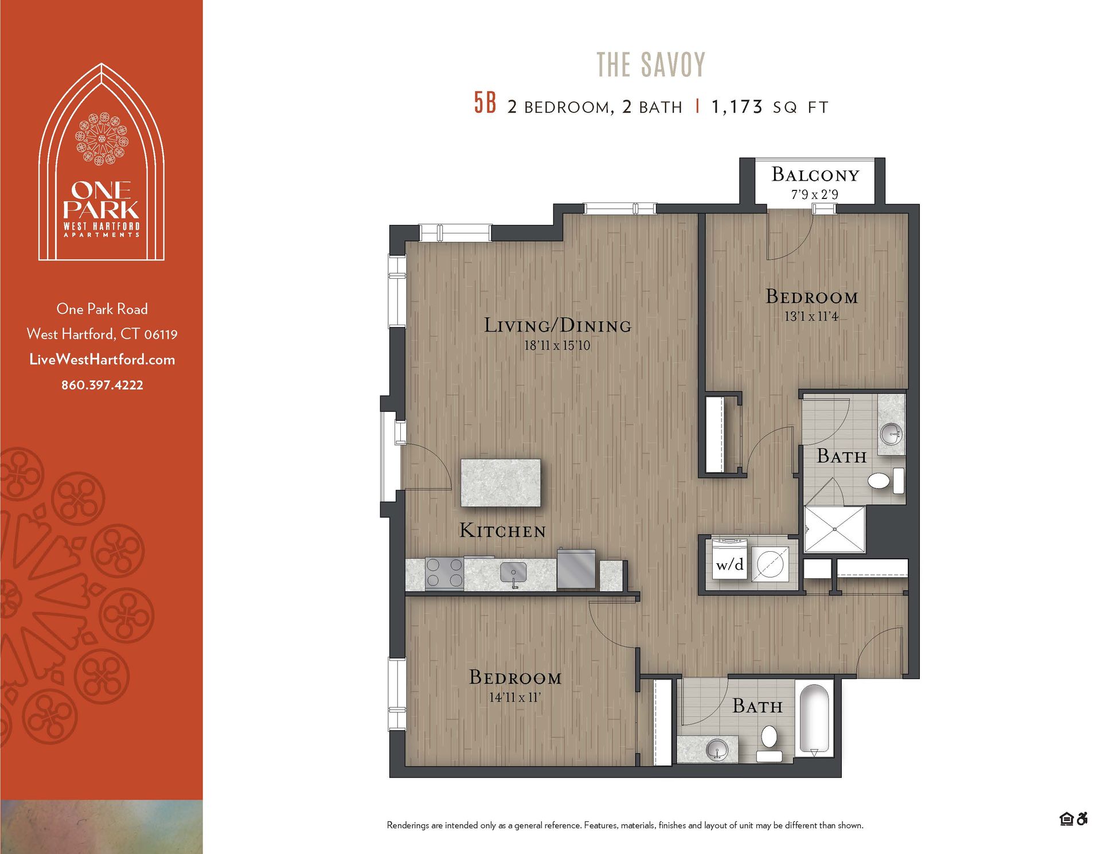
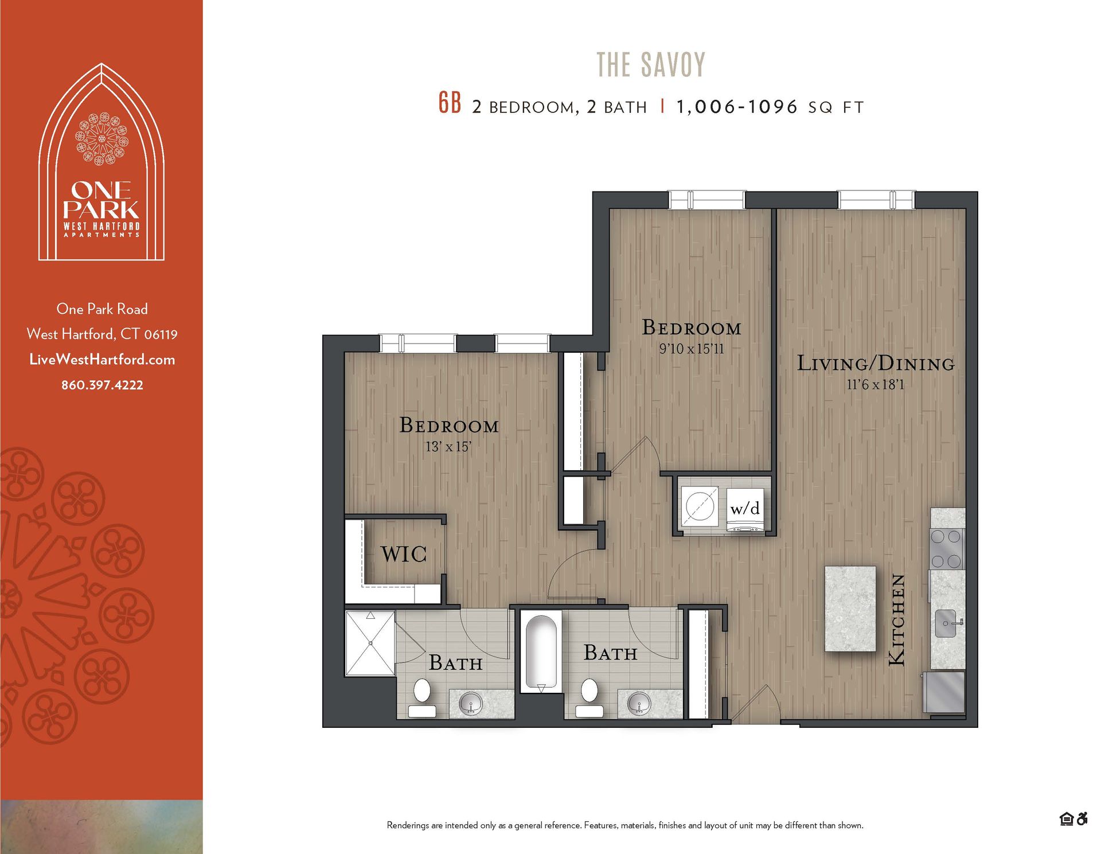
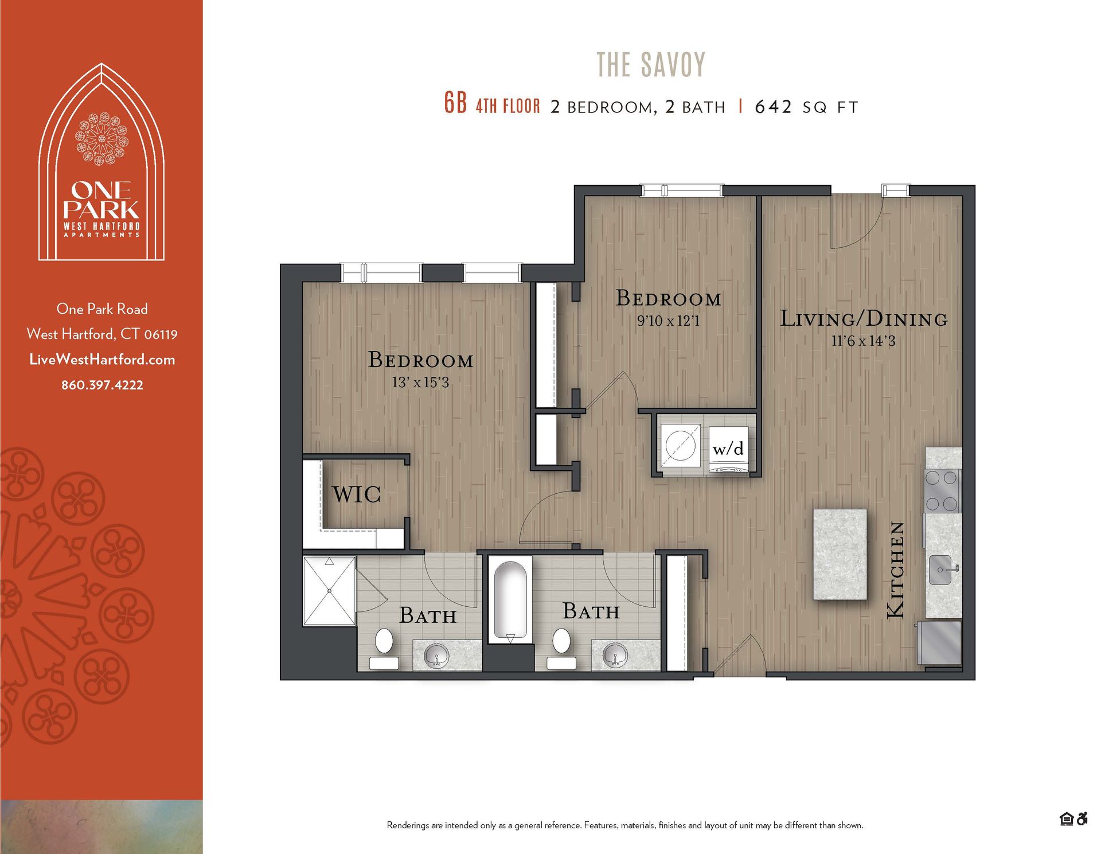
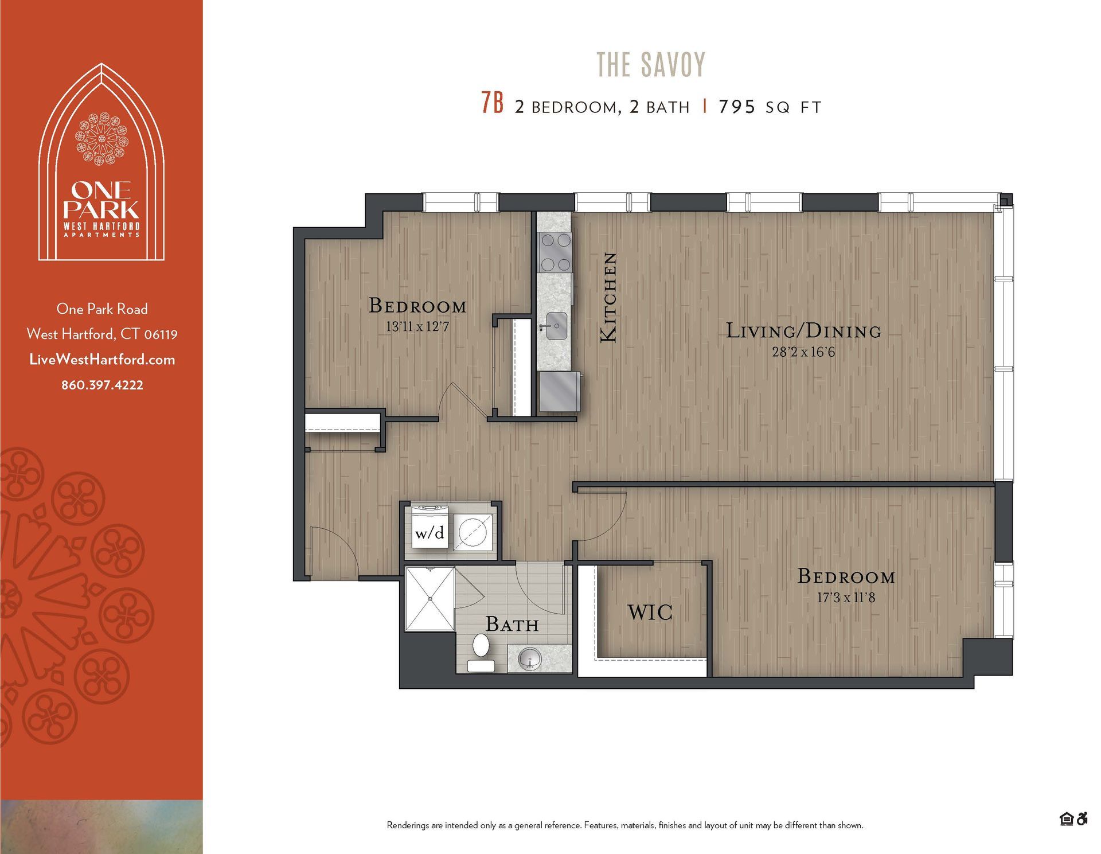
A floor plan for a 2 bedroom apartment called the savoy
Button
A floor plan of a house called the bayou
Button
A floor plan for a one bedroom apartment called the savoy
Button
A floor plan for a apartment called the balcony
Button
A floor plan of a house called the savoy
Button

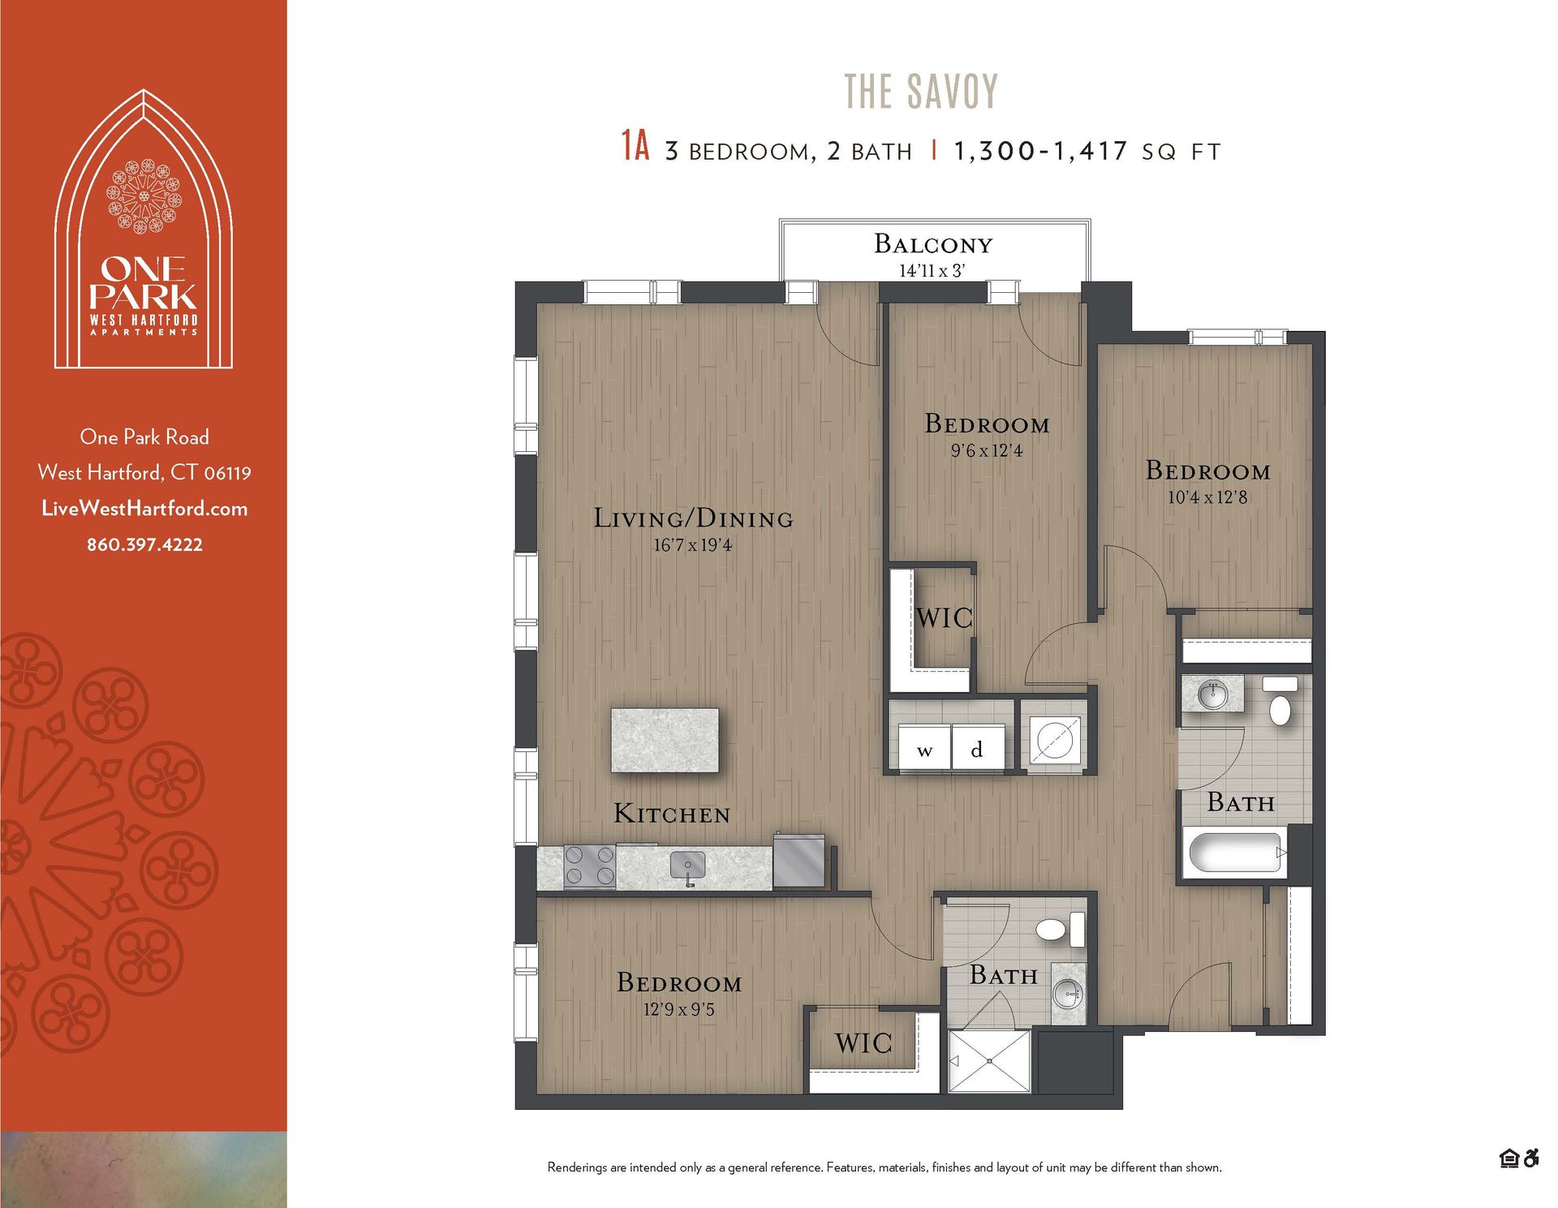
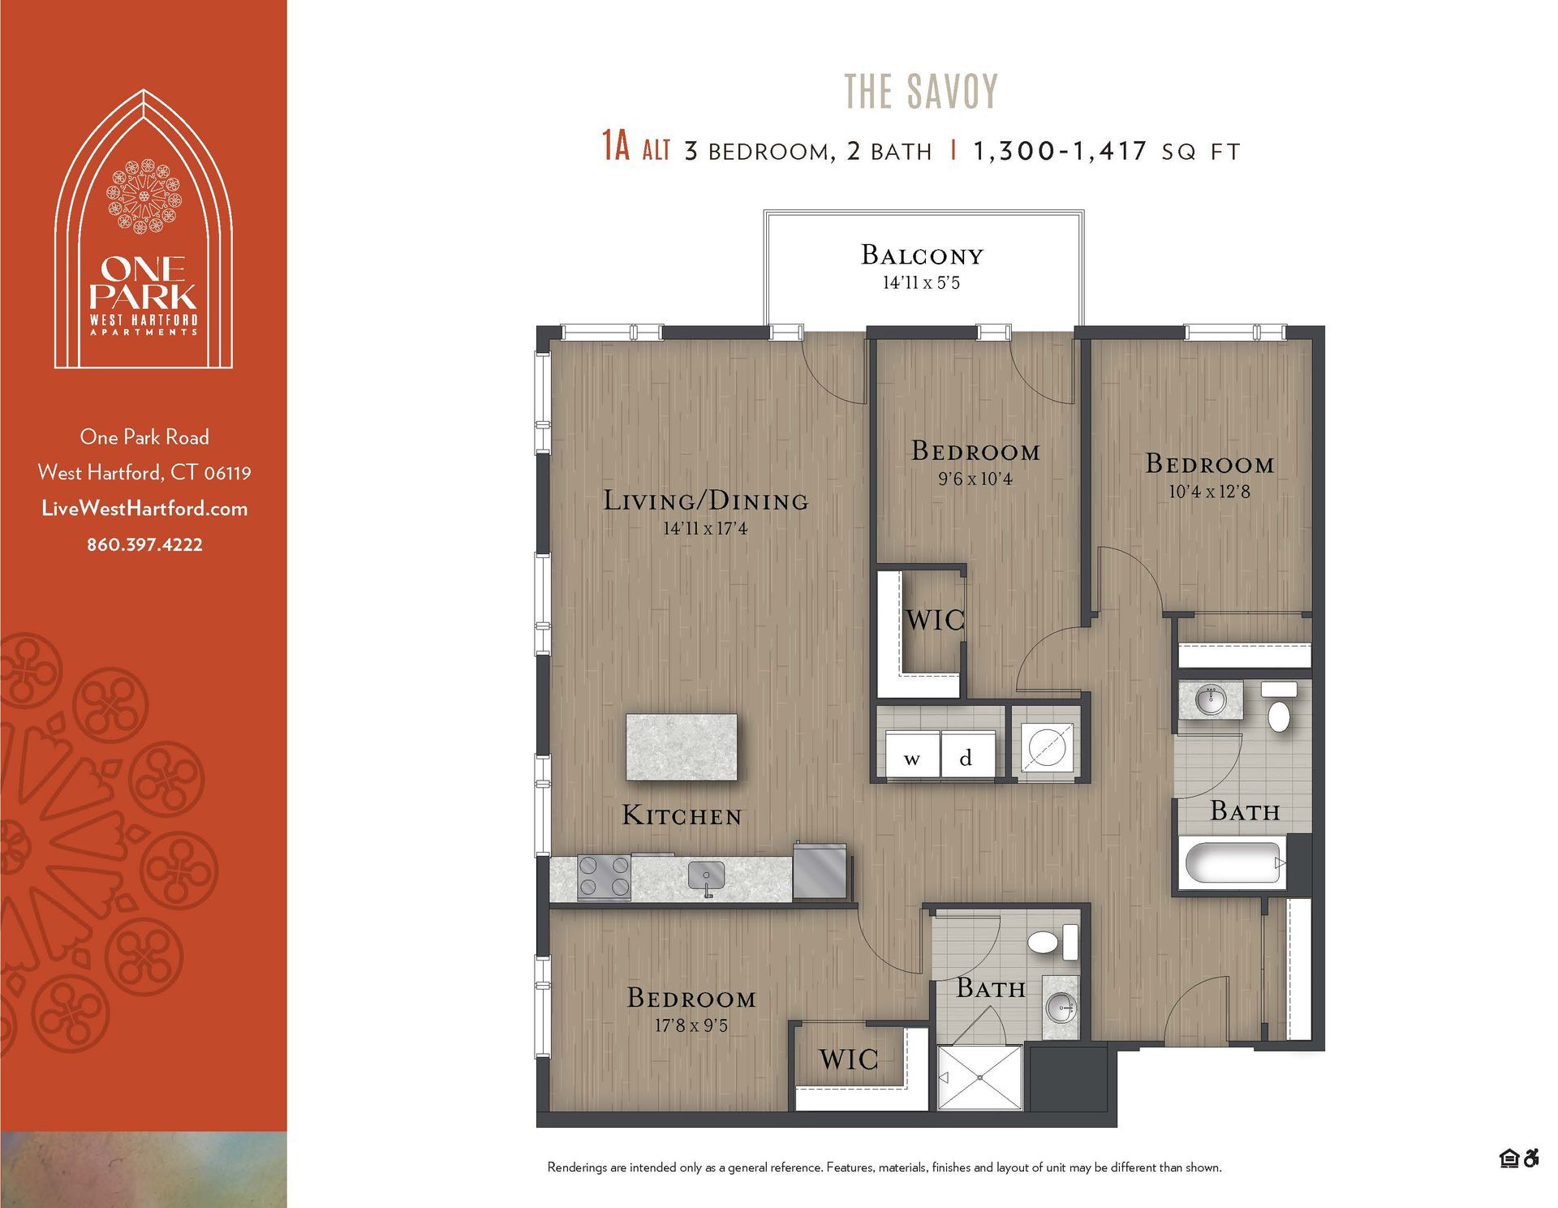
3 Bedroom Floor Plans
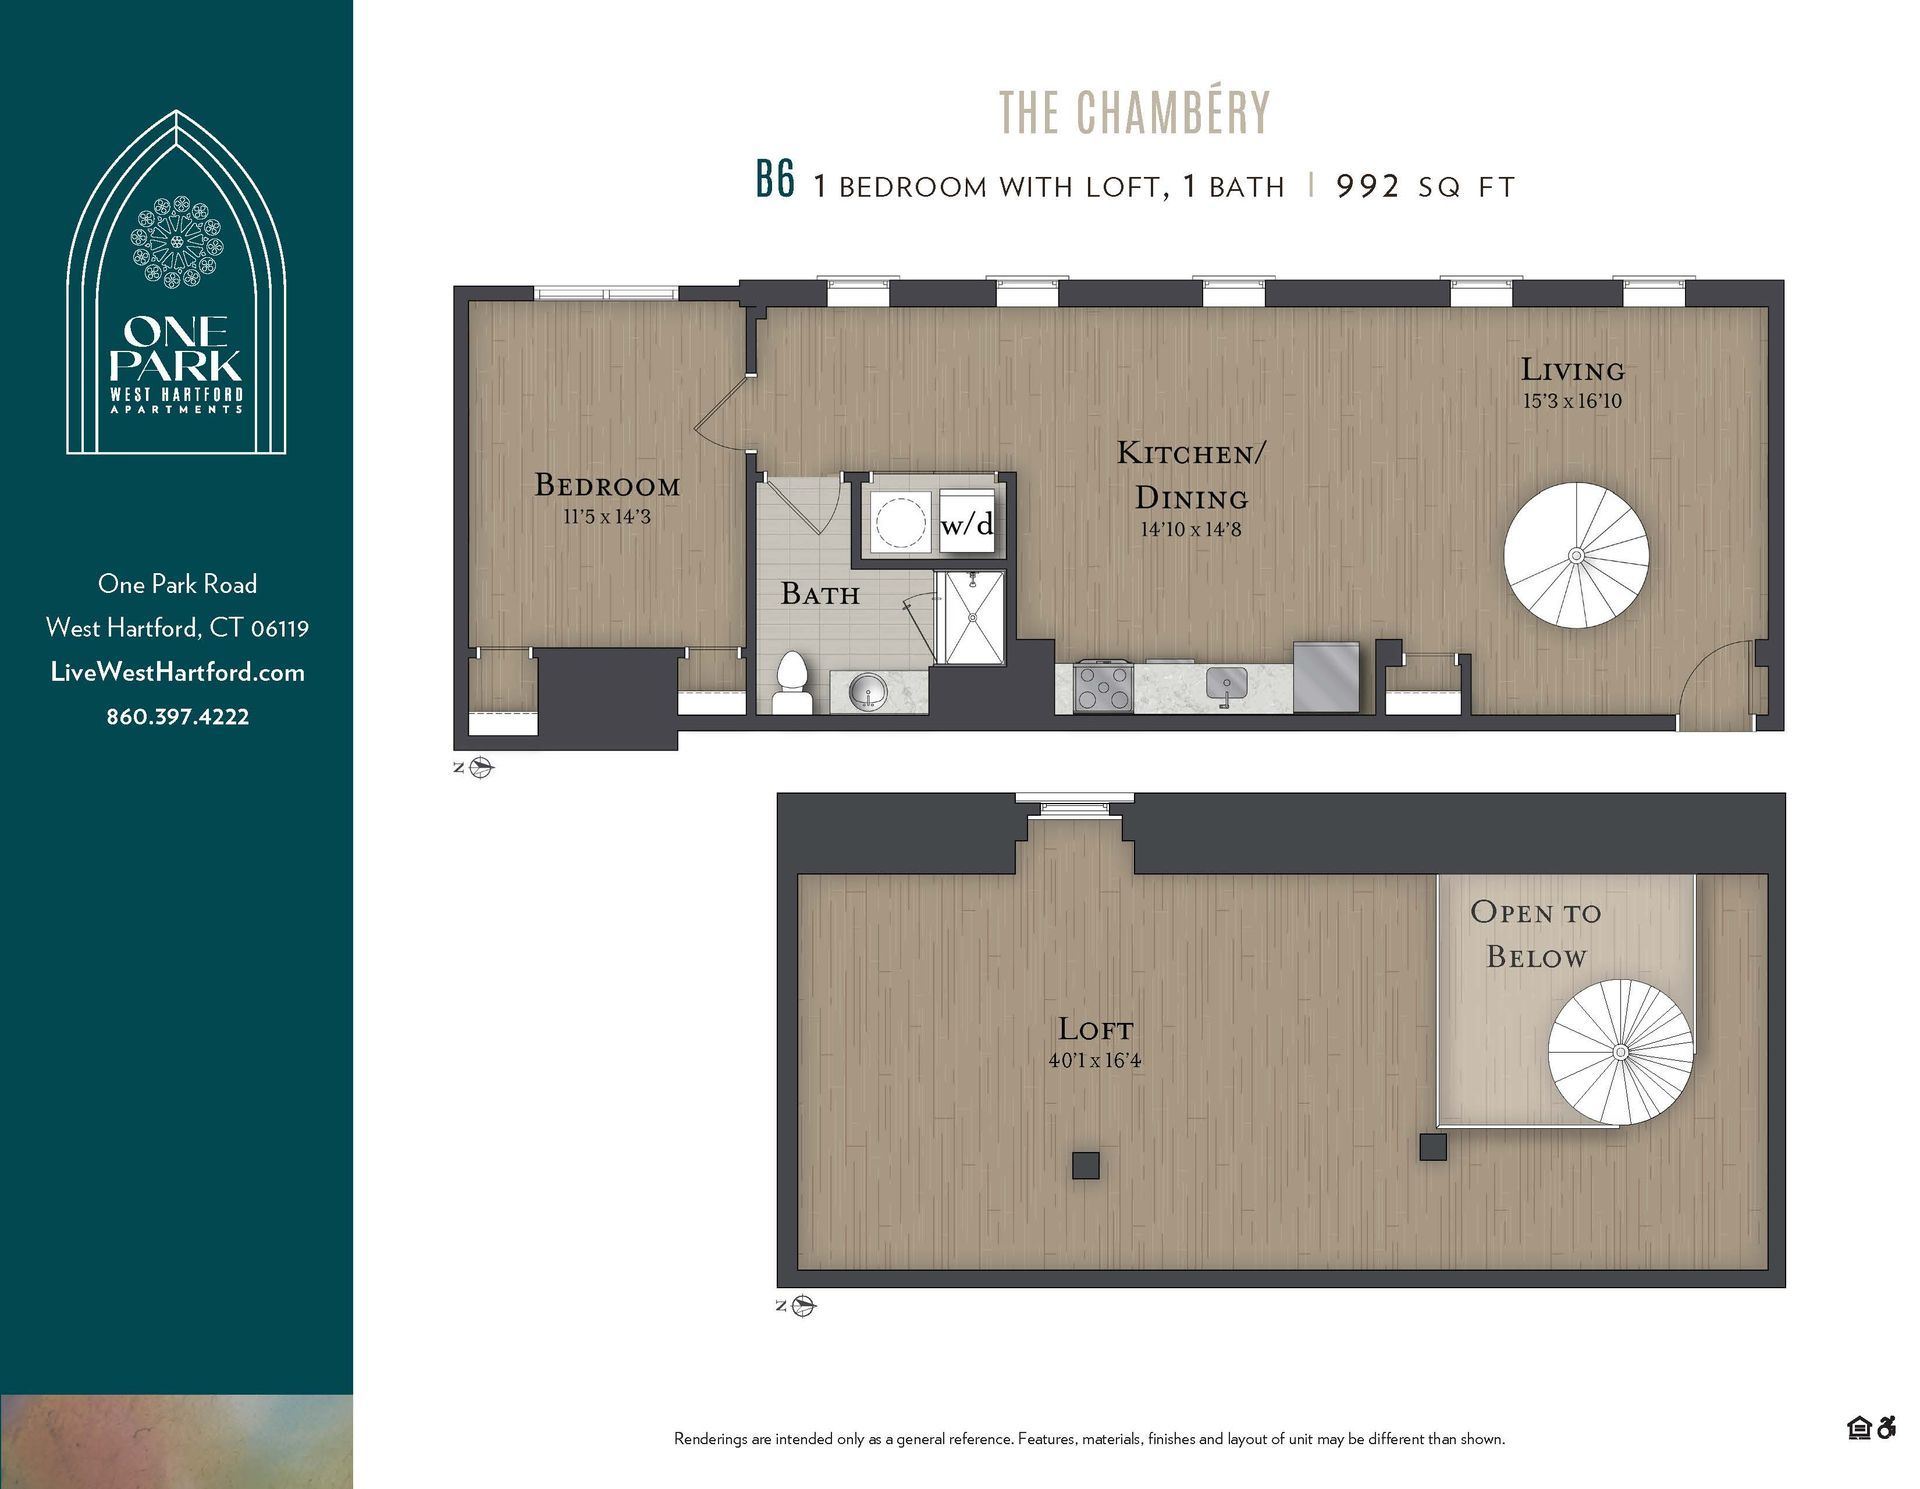
A floor plan for a house called the bajoy
Button
A floor plan for a house called the savoy
Button

schedule your tour

Contact Us

Thank you for contacting us.

We will get back to you as soon as possible.

Oops, there was an error sending your message.

Please try again later.

Sitemap  |  Accessibility

© All Rights Reserved.

One Park

Equal Housing Opportunity Logo: Click to go to website
AppFolio Property Manager

1 Park Road, West Hartford, Connecticut 06119, United States

Share by: